
London, Corbin, Lexington, Richmond, and Berea Real Estate and Homes For Sale
BEDS4
BATHS2 full
SQUARE FEET1,750
MLS#26028025
STATUS
PROPERTY TYPEResidential - Single Family
SUBDIVISIONFuller Estates
SCHOOLMontgomery County - 18
Property Description
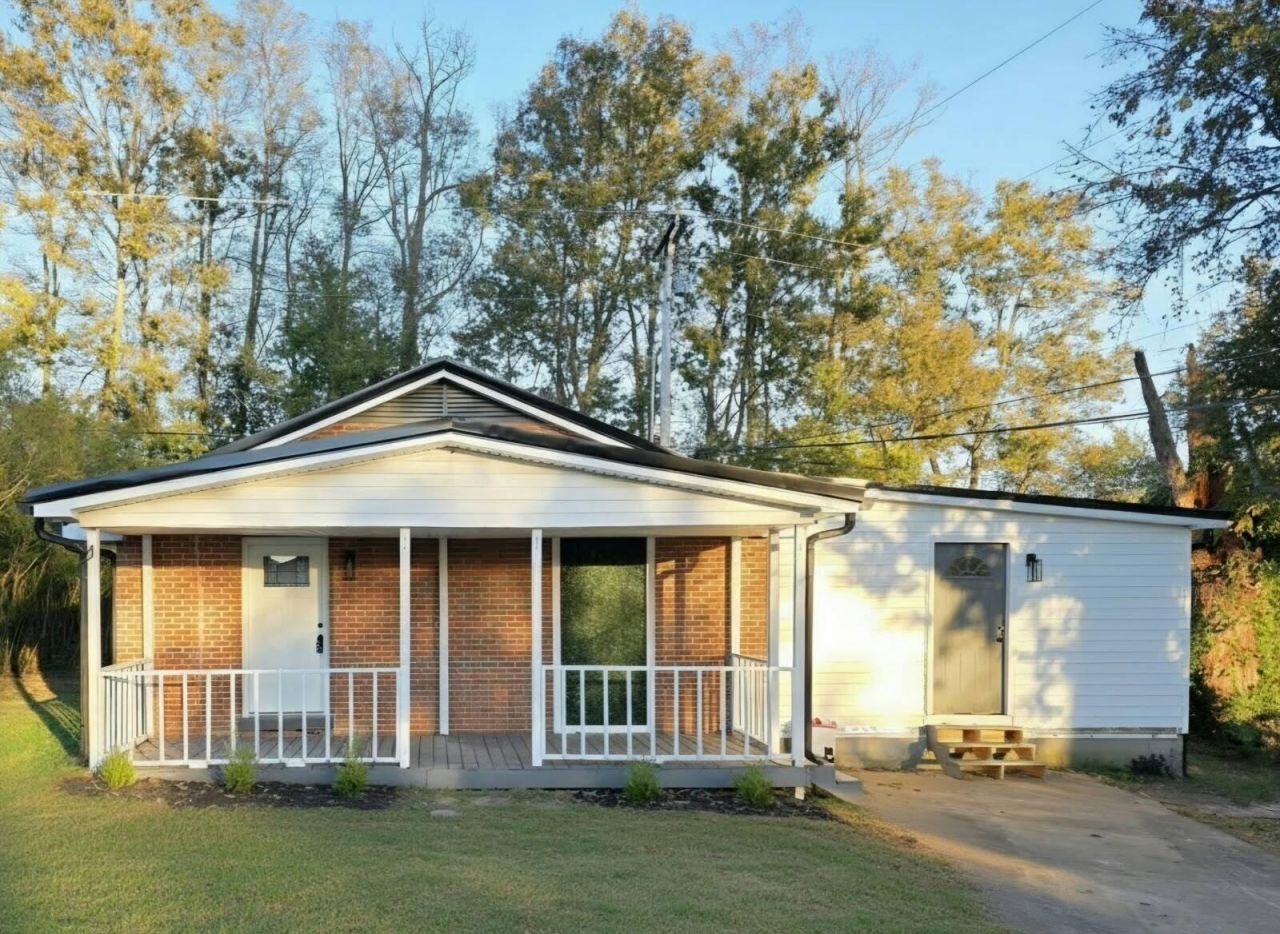
Discover this beautifully renovated 4-bedroom, 2-bath home at 553 Queensway Drive in Mt. Sterling! Featuring a brand-new roof, new flooring, fresh interior paint, updated kitchen and bathrooms, and modern light fixtures throughout, this home offers impressive upgrades and move-in-ready convenience. The refreshed kitchen provides an inviting space for everyday cooking and gatherings, while the updated bathrooms add modern comfort and style. Enjoy year-round comfort with ductless mini-split heating and cooling systems. The versatile 4-bedroom layout offers plenty of flexibility for guests, a home office, or additional living needs. With major improvements already completed, this home is ready for its next owner. Don't miss this opportunity???schedule your private showing today!
Property Features
Property Type: Residential - Single Family
Cooling: Ceiling Fan(s), Multi Units
Heating: Ductless
Home Style: Ranch
Lot Size: 0.17 Acres
Roof Type: Metal
Stories: 1.0
Year Built: 1980
Amenities
Ceiling Fan(s)
Feature Descriptions
Appliance Features: Dishwasher, Microwave, Refrigerator
Attic: Access Only
Basement Features: Crawl Space
Days on Site: 19
Exterior: Vinyl Siding, Brick
Flooring: Vinyl
Laundry: Electric Dryer Hookup, Washer Hookup
Laundry Features: Electric Dryer Hookup, Washer Hookup
Lot Dimensions: 0.170 acre(s)
Lot Features: Few Trees
Parcel #: 024-60-02-082.00
Parking Notes: Driveway
Rooms Total: 5
Structures: Shed(s)
Structure Type: House
Window Features: Insulated Windows
Local Schools
High School: Montgomery Co
Middle School: McNabb
Elementary School: Mapleton
School District: Montgomery County - 18
Listed By / Shown By
Listed By
Agency Name: GSP Homes
Shown By
Agency Title: SALLIE DAVIDSON, REALTORS
Agency Phone: 606-877-3000

Estimate Your Payment
Estimated Payment
$ 850.60 per month $786.73 Principal & Interest $0.00 Property Tax (data not provided by mls) $63.88 Homeowner's Insurance
553 Queensway Drive | MLS# 26028025
This single family home located at 553 Queensway Drive, Mount Sterling, KY 40353 is currently listed for sale with an asking price of $219,000. This property was built in 1980 and has 4 bedrooms and 2 full baths with 1750 sq. ft. Queensway Drive is located in the Fuller Estates subdivision within the Montgomery County - 18 school district. Search Fuller Estates real estate on www.salliedavidson.com today.