
London, Corbin, Lexington, Richmond, and Berea Real Estate and Homes For Sale
BEDS3
BATHS1 full
SQUARE FEET1,560
MLS#26021515
STATUS
PROPERTY TYPEResidential - Single Family
SCHOOLMontgomery County - 18
Property Description
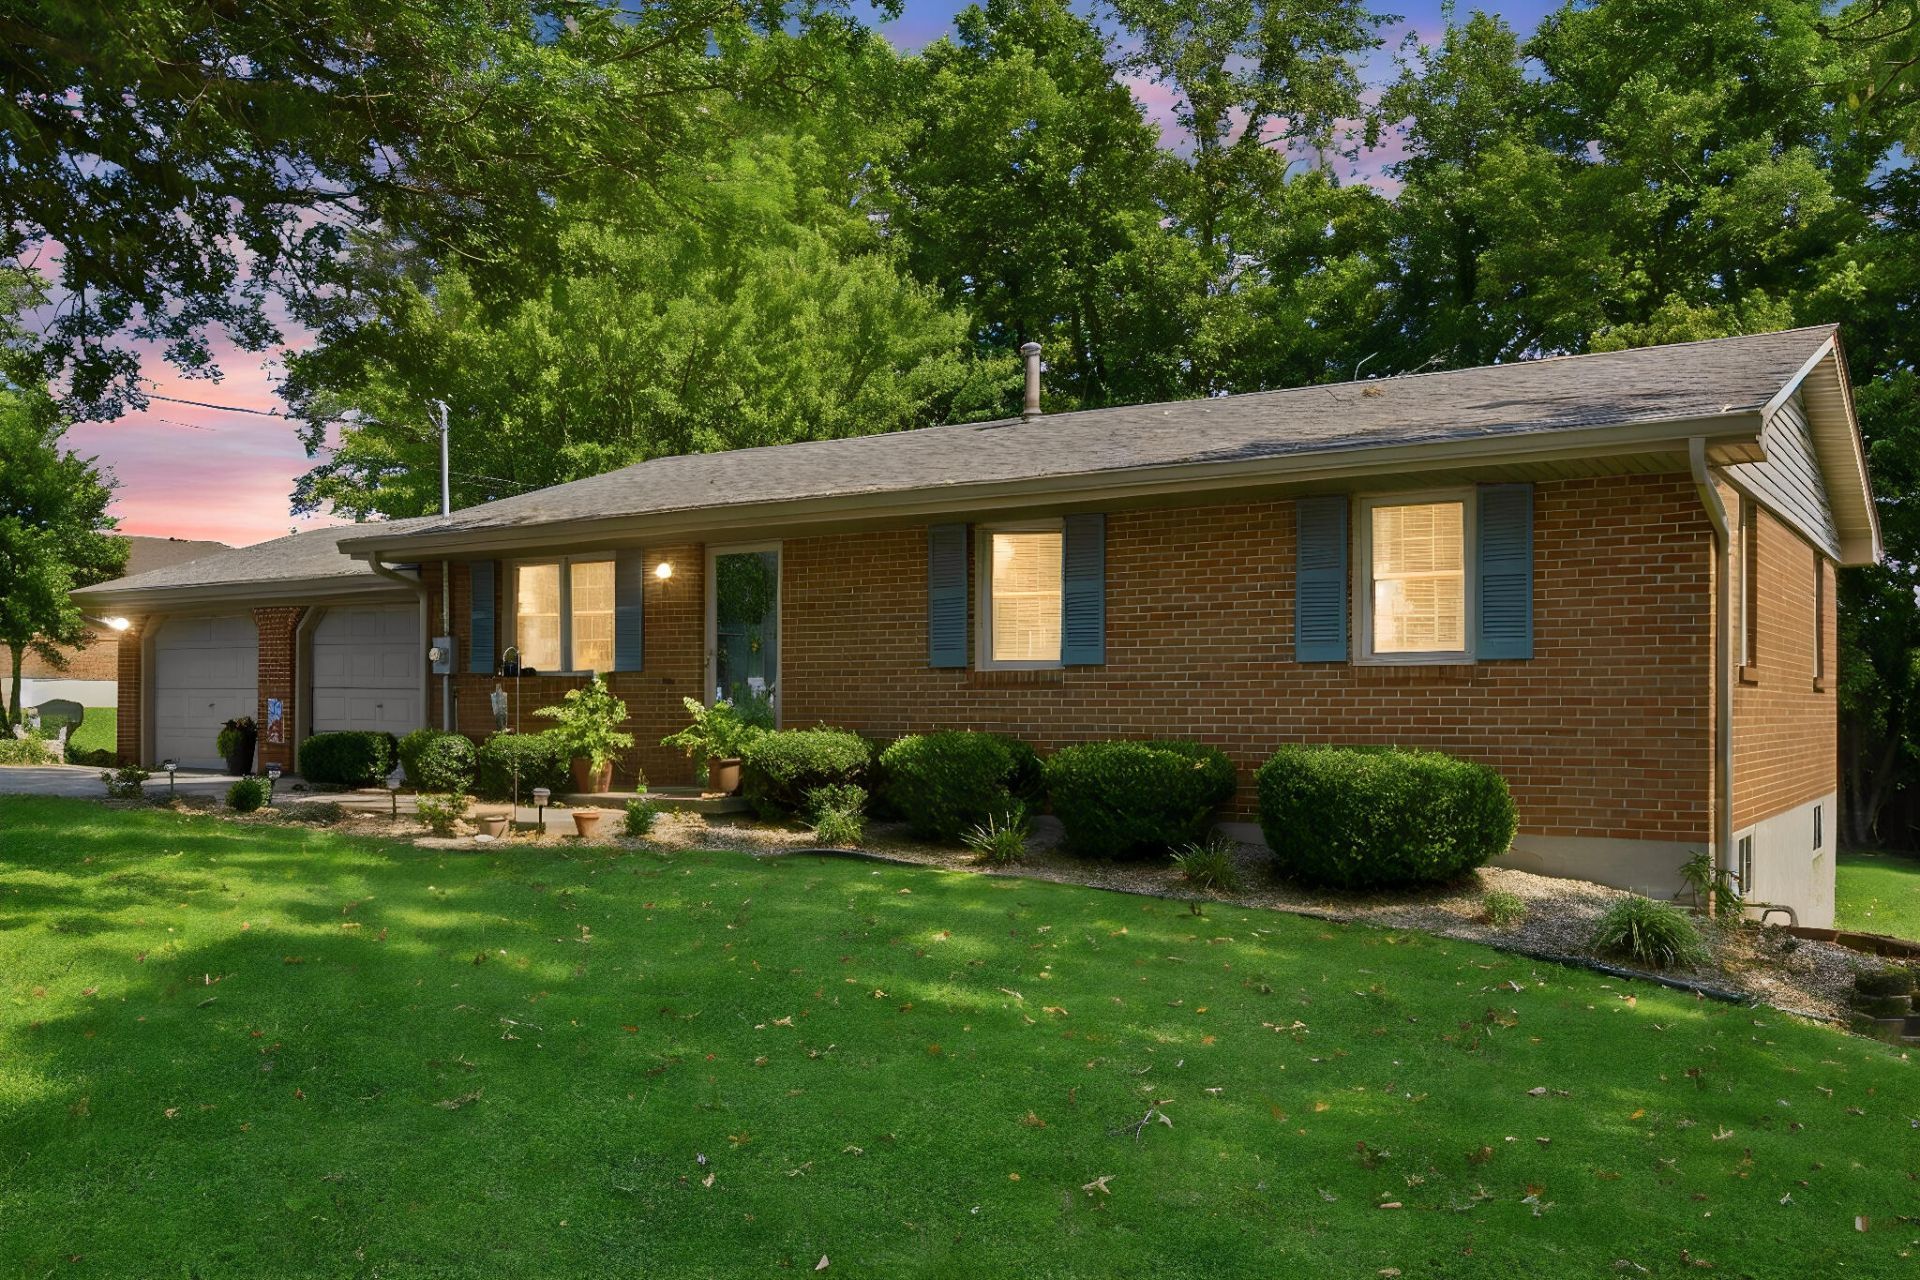
First time offered to the market!! Welcome to this beautiful brick ranch that is nestled away in a quiet and well established neighborhood. The property has been deeply loved and meticulously maintained over the years. Buyers will enjoy total peace of mind with a long list of premium updates, including a new roof, guttering, HVAC system, updated electrical, and updated plumbing. Inside, the spacious kitchen offers an abundance of room for easy weeknight dinners or casual entertaining, while the great room serves as a beautiful centerpiece featuring architectural details you just don't find everywhere. Downstairs, the large unfinished walkout- basement provides a blank canvas with incredible potential to quickly build equity! Ready for an additional bathroom, living area, bedroom and more! The possibilities are endless. Situated just minutes from I-64 access, local schools, and the community park (complete with walking trails and a popular fishing area), this turn-key GEM offers the perfect balance of peaceful living and everyday convenience. You won't want to miss out on this one! Call today for a private tour!
Property Features
Property Type: Residential - Single Family
Basement: Yes
Cooling: Central Air
Garage: 2
Heating: Heat Pump
Home Style: Ranch
Lot Size: 0.28 Acres
Roof Type: Dimensional Style
Stories: 2.0
Year Built: 1975
Amenities
Primary First Floor
Ceiling Fan(s)
Feature Descriptions
Attic: Storage Only
Basement Features: Interior Entry, Walk-Out Access
Community Features: Park, Tennis Court(s)
Exterior: Brick Veneer, Other
Flooring: Carpet, Hardwood, Other
Lot Dimensions: 0.280 acre(s)
Lot Features: Many Trees
Parcel #: 031-40-04-035.00
Parking Notes: Attached Garage, Driveway
Rooms Total: 2
Structure Type: House
Window Features: Insulated Windows
Local Schools
High School: Montgomery Co
Middle School: McNabb
Elementary School: Mapleton
School District: Montgomery County - 18
Listed By / Shown By
Listed By
Agency Name: Sandy Stuart Realty
Shown By
Agency Title: SALLIE DAVIDSON, REALTORS
Agency Phone: 606-877-3000

Estimate Your Payment
Estimated Payment
$ 970.62 per month $897.73 Principal & Interest $0.00 Property Tax (data not provided by mls) $72.89 Homeowner's Insurance
709 Brentwood Drive | MLS# 26021515
This single family home located at 709 Brentwood Drive, Mount Sterling, KY 40353 is currently listed for sale with an asking price of $249,900. This property was built in 1975 and has 3 bedrooms and 1 full baths with 1560 sq. ft. Brentwood Drive is located within the Montgomery County - 18 school district. Search Mount Sterling real estate on www.salliedavidson.com today.