
London, Corbin, Lexington, Richmond, and Berea Real Estate and Homes For Sale
BEDS2
BATHS1 full
SQUARE FEET1,186
MLS#26024406
STATUS
PROPERTY TYPEResidential - Single Family
SUBDIVISIONCanan
SCHOOLMontgomery County - 18
Property Description
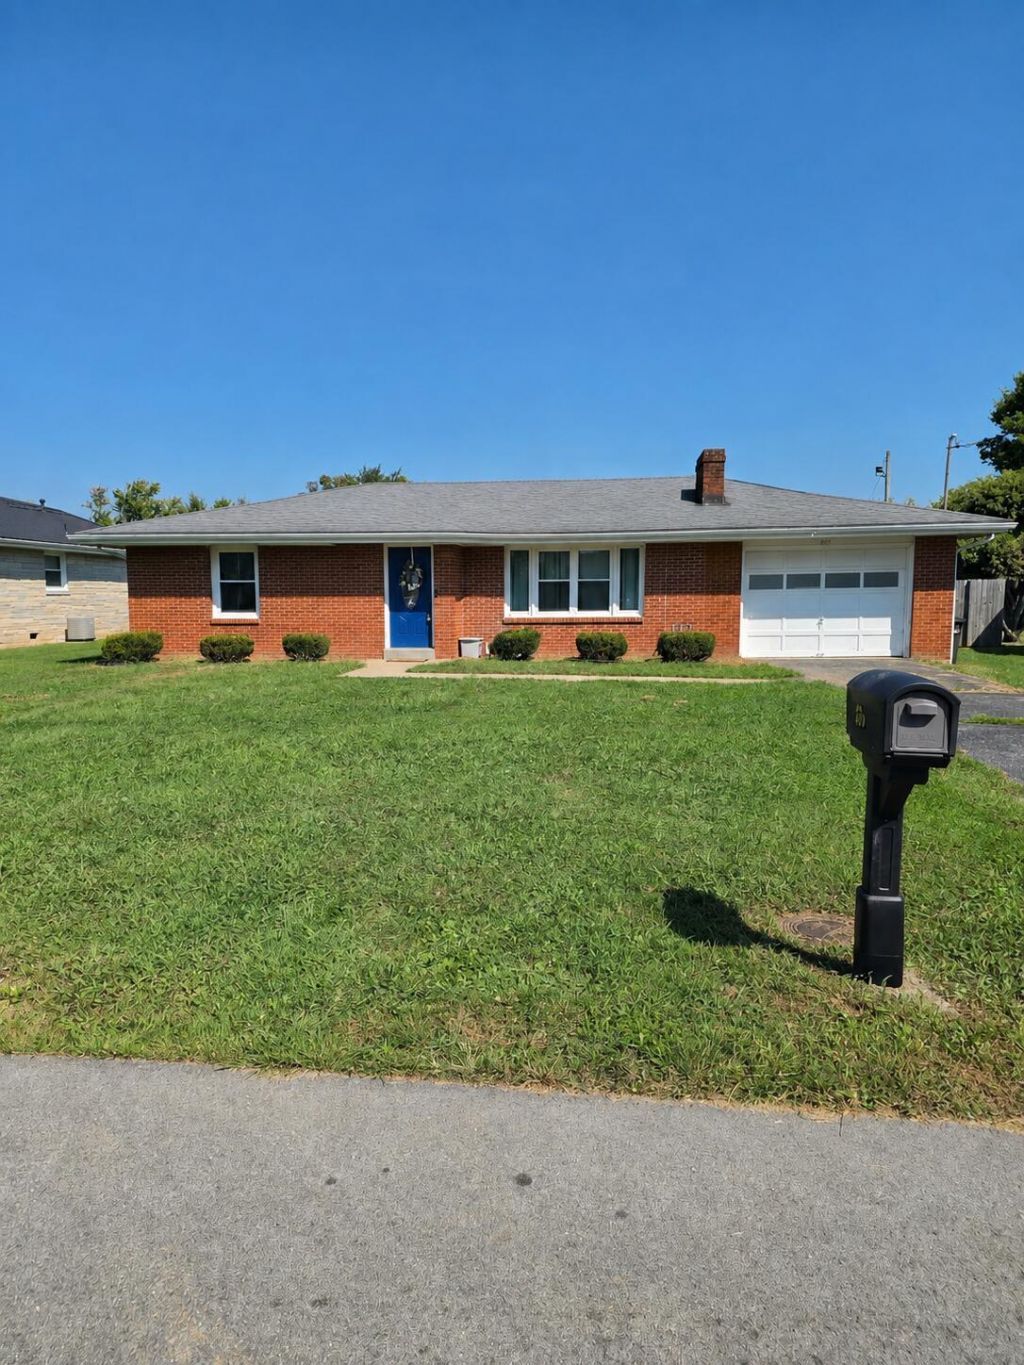
Stunningly Remodeled 2-Bedroom Home with Modern Upgrades! Welcome to this beautifully updated 2-bedroom, 1-bathroom home that perfectly blends modern style with everyday comfort. Every corner of this home has been thoughtfully refreshed to offer a clean, move-in-ready experience. Property Highlights: Gourmet Kitchen: Featuring brand-new cabinetry, sleek countertops, and modern finishes designed for both cooking and gathering. Luxurious Bathroom: Enjoy a fully remodeled bathroom complete with gorgeous tile work and a pristine finish. Fresh Flooring: All-new flooring extends seamlessly throughout the entire home, providing a bright and cohesive aesthetic. Added Value Bonus: A brand-new roof and gutter system will be offered upon the close of escrow, giving you ultimate peace of mind for years to come. Don't miss the opportunity to own this turn-key gem. Schedule your showing today!
Property Features
Property Type: Residential - Single Family
Cooling: Central Air, Electric
Fireplaces: 1
Fuel Type: Electric
Garage: 1
Heating: Electric, Forced Air
Home Style: Ranch
Lot Size: 0.24 Acres
Roof Type: Dimensional Style
Stories: 1.0
Amenities
Ceiling Fan(s)
Feature Descriptions
Appliance Features: Dryer, Dishwasher, Microwave, Refrigerator, Washer, Range, Self Cleaning Oven
Attic: Pull-Down Stairs, Partially Floored
Exterior: Brick Veneer
Fireplace Features: Gas Log, Living Room, Masonry
Flooring: Laminate, Tile
Laundry: Electric Dryer Hookup, Gas Dryer Hookup, Washer Hookup
Laundry Features: Electric Dryer Hookup, Gas Dryer Hookup, Washer Hookup
Lot Dimensions: 0.240 acre(s)
Parcel #: 23M-30-02-005.00
Parking Notes: Attached Garage, Driveway, On Street
Rooms Total: 7
Structures: Shed(s)
Structure Type: House
Utilities: Electricity Connected, Natural Gas Connected, Sewer Connected
Window Features: Insulated Windows, Blinds
Local Schools
High School: Montgomery Co
Middle School: McNabb
Elementary School: Mapleton
School District: Montgomery County - 18
Listed By / Shown By
Listed By
Agency Name: Dream Maker Realty, LLC
Shown By
Agency Title: SALLIE DAVIDSON, REALTORS
Agency Phone: 606-877-3000

Estimate Your Payment
Estimated Payment
$ 854.49 per month $790.32 Principal & Interest $0.00 Property Tax (data not provided by mls) $64.17 Homeowner's Insurance
817 Maplewood Drive | MLS# 26024406
This single family home located at 817 Maplewood Drive, Mount Sterling, KY 40353 is currently listed for sale with an asking price of $220,000. This property has 2 bedrooms and 1 full baths with 1186 sq. ft. Maplewood Drive is located in the Canan subdivision within the Montgomery County - 18 school district. Search Canan real estate on www.salliedavidson.com today.