
London, Corbin, Lexington, Richmond, and Berea Real Estate and Homes For Sale
BEDS3
BATHS2 full
SQUARE FEET1,970
MLS#26022765
STATUS
PROPERTY TYPEResidential - Single Family
SUBDIVISIONRural
SCHOOLMorgan County - 62
Property Description
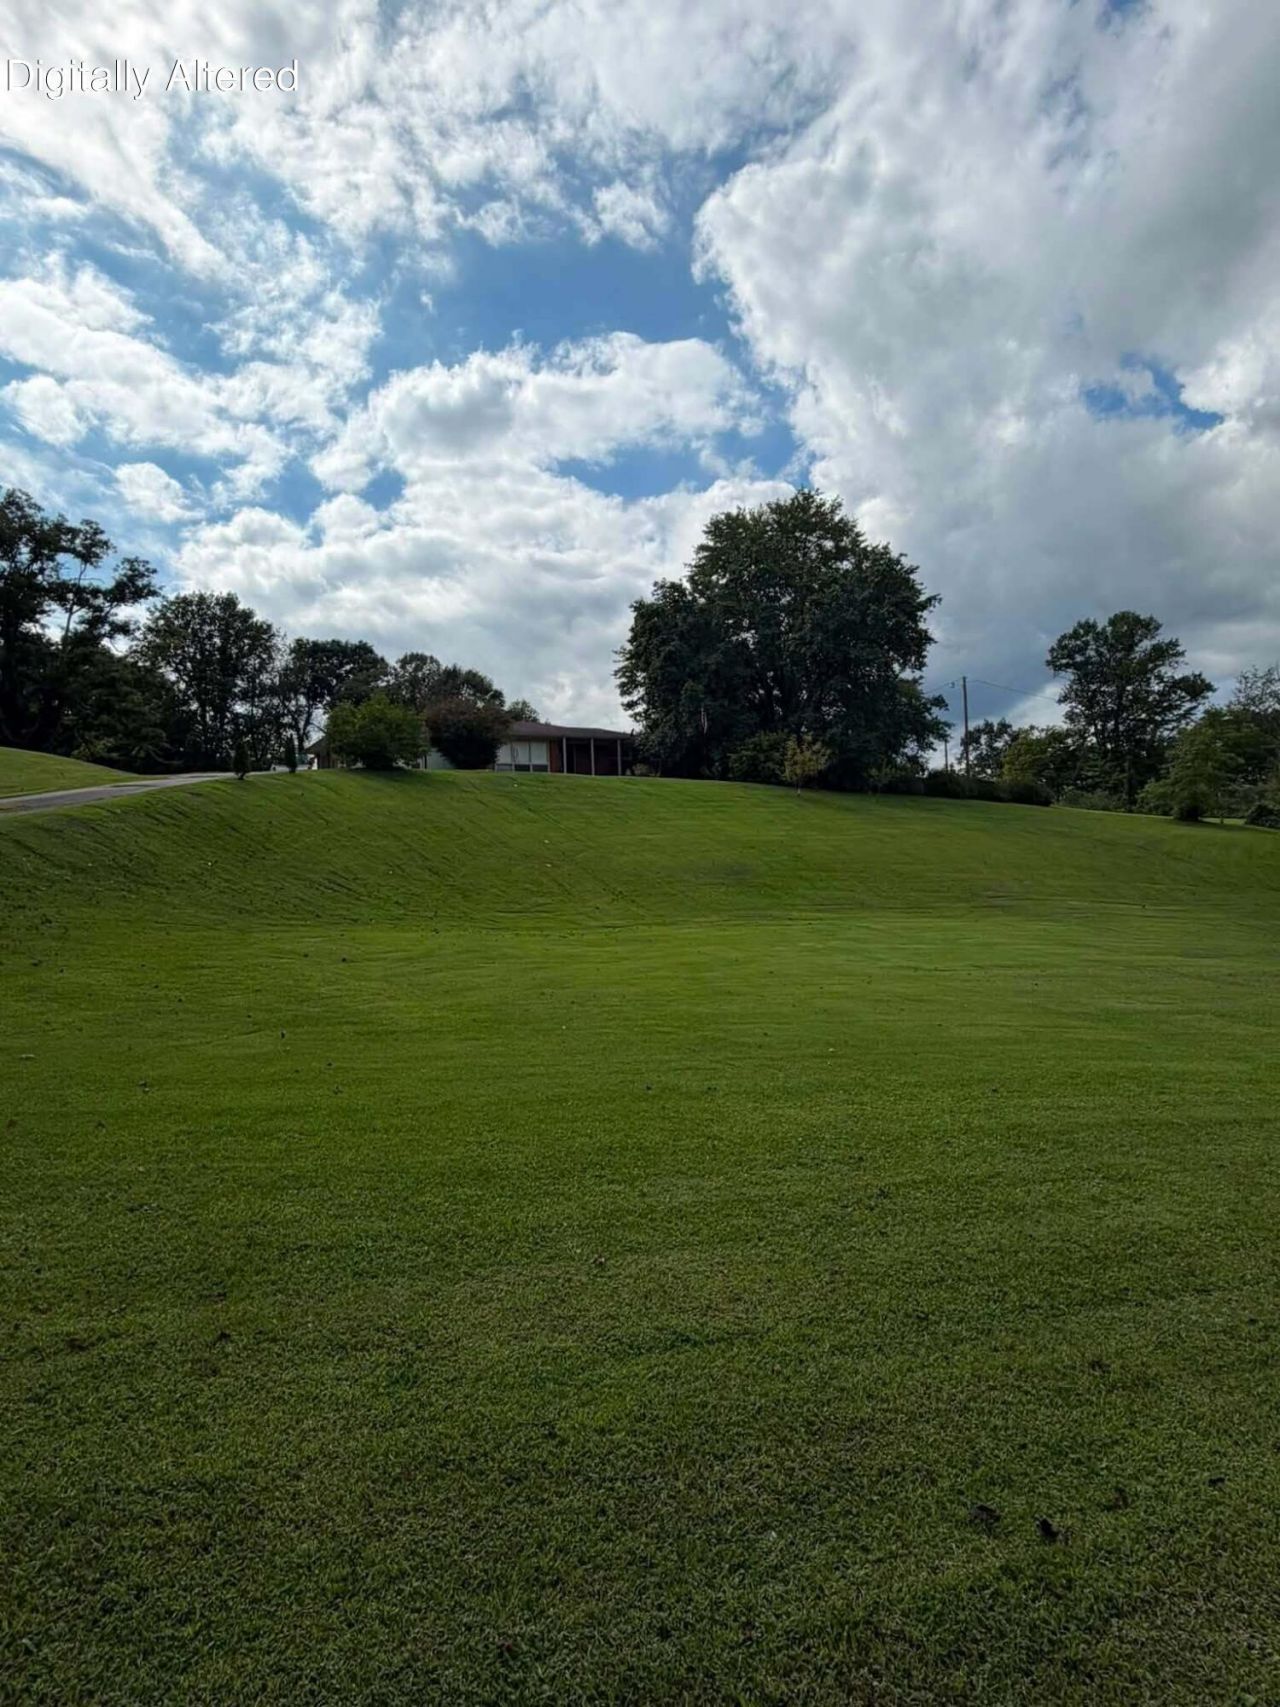
*** Seller is the brother of Listing Agent*** Truly MOVE-IN READY! CORNER LOT! All main floor rooms have been freshly painted within the last two weeks! Hardwood Flooring throughout! The huge Sunroom boasts more natural light than can be imagined and has its own mini-split heating and cooling unit, as well as a private back entrance/exit through gorgeous French doors. Exiting the Sunroom inside by traversing hardwood steps to the Living Room into the open-floor plan taking you through the Living Room into the Kitchen, and on into the Dining Room, making it possible to spend time with everyone who may be occupying the three spaces. The view from the Dining Room feels somewhat like a scenic overlook. The home has two front entry points. One opens up into the front of the Sunroom, while the second has you enter through the door protected by the Covered Front Porch, into a small foyer where coats, shoes and umbrellas may be easily stored. A long hallway separates the living area from the Laundry Room, the Primary Bedroom, the Main Bathroom and the other two nicely sized Bedrooms, one on each side of the Hallway. The Primary Bedroom has a private Bathroom complete with a three-sided glass-surround, including the door, with the backdrop being a stunning tiled wall. The Linen Closet is located inside the front of the Laundry Room. There is a 27-foot, above-ground swimming pool encased by what can only be described as an elaborate, two-tiered, entertainment deck. A tree-lined boundary combines the peaceful essence of nature and much-deserved privacy. The walk-up basement is partially finished with light wood boards proving to be one of the best choices for the beautiful accent walls. There is room for storage and hobbies, especially because the basement has an LP Gas Heater. There is also a storm shelter complete with lights and a USB charging port. In addition, the basement features a B-Dry System. The property is approximately two (2) acres and contains two sheds. The large shed has electricity. There is a well on the property. The sweet, pink, playhouse conveys with the sale. Want to take a walk? No problem! Stroll whenever you want! These two acres provide plenty of room for exercise and recreation. The front yard is perfect for sledding in the winter and racing and rolling in warmer weather. In addition to its mature trees, the property hosts a Strawberry Bed; 5 Blueberry Bushes; 1 Cherry Tree; 2 Apple Trees; and 3 Peach Trees. The main Front Door and the Back Door on the Deck have Keyless Entry. The view from the rural setting, along with its location being approximately 3 minutes from town makes this home a gem of a find! ***The Listing Agent is the sister of the Seller***
Property Features
Property Type: Residential - Single Family
Basement: Yes
Cooling: Central Air, Ceiling Fan(s), Electric, Other
Fireplaces: 1
Fuel Type: Electric, Propane
Heating: Electric, Forced Air, Heat Pump, Propane, Propane Tank
Home Style: Ranch
Lot Size: 2.00 Acres
Roof Type: Shingle
Stories: 1.0
Year Built: 1964
Amenities
Entrance Foyer
Eat-in Kitchen
Primary First Floor
Ceiling Fan(s)
Feature Descriptions
Appliance Features: Dishwasher, Microwave, Refrigerator, Oven
Attic: Access Only
Basement Features: Finished, Full, Interior Entry, Sump Pump
Days on Site: 13
Exterior: Brick
Fireplace Features: Living Room, Wood Burning
Flooring: Hardwood
Laundry: Electric Dryer Hookup, Main Level, Washer Hookup
Laundry Features: Electric Dryer Hookup, Main Level, Washer Hookup
Lot Dimensions: 2 acre(s)
Lot Features: Few Trees
Parcel #: 123-00-00-010.01
Parking Notes: Driveway
Pool Features: Above Ground
Rooms Total: 11
Structures: Shed(s), Other
Structure Type: House
Swimming Pool: Yes
Utilities: Electricity Available, Water Available
Window Features: Blinds, Screens
Local Schools
High School: Morgan Co
Middle School: Morgan Co
Elementary School: Morgan Co
School District: Morgan County - 62
Listed By / Shown By
Listed By
Agency Name: Roy C Birdie Real Estate Services
Shown By
Agency Title: SALLIE DAVIDSON, REALTORS
Agency Phone: 606-877-3000

Estimate Your Payment
Estimated Payment
$ 1,161.32 per month $1,074.11 Principal & Interest $0.00 Property Tax (data not provided by mls) $87.21 Homeowner's Insurance
2188 Us-460 East | MLS# 26022765
This single family home located at 2188 Us-460 East, West Liberty, KY 41472 is currently listed for sale with an asking price of $299,000. This property was built in 1964 and has 3 bedrooms and 2 full baths with 1970 sq. ft. Us-460 East is located in the Rural subdivision within the Morgan County - 62 school district. Search Rural real estate on www.salliedavidson.com today.