
London, Corbin, Lexington, Richmond, and Berea Real Estate and Homes For Sale
BEDS3
BATHS2 full 1 partial
SQUARE FEET2,460
MLS#26005366
STATUS
PROPERTY TYPEResidential - Single Family
SUBDIVISIONBrentwood
SCHOOLOldham County - 53
Property Description
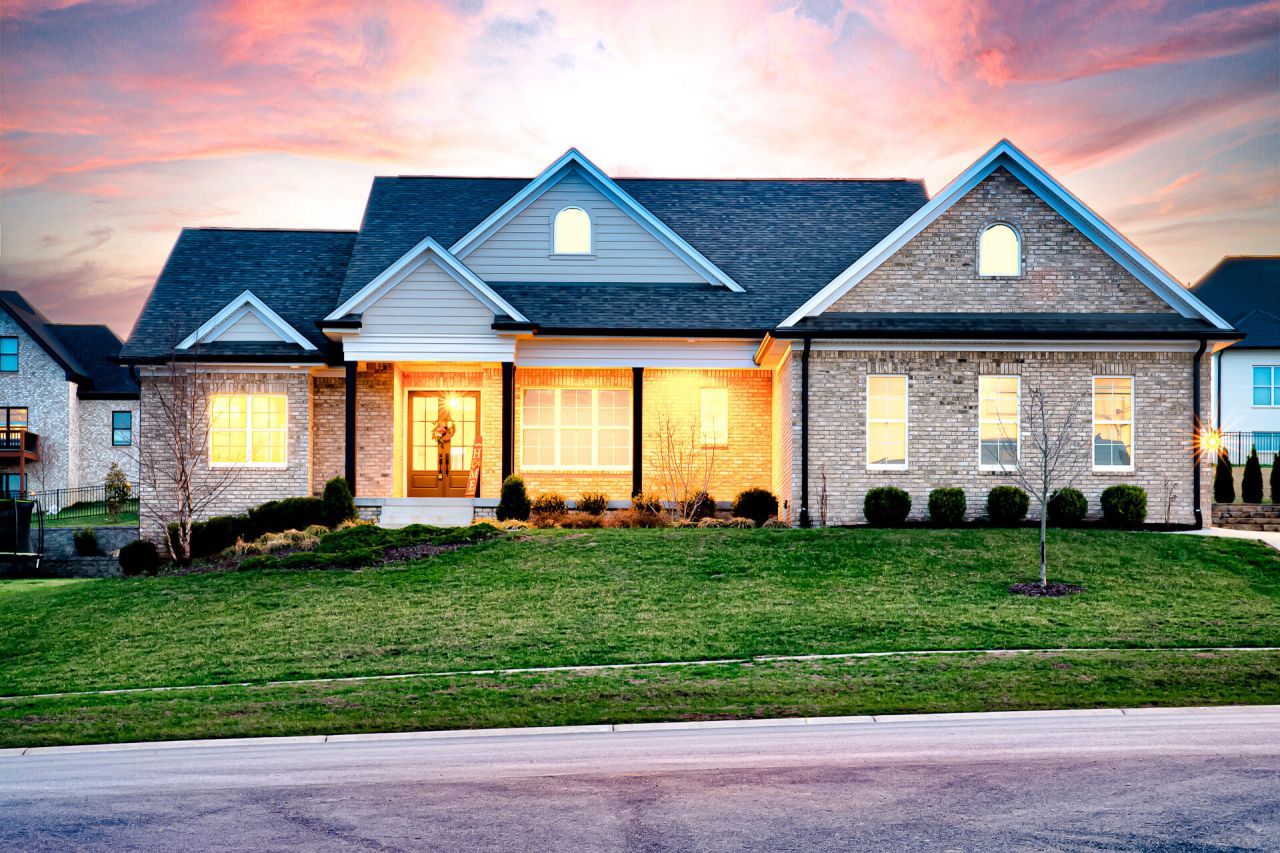
Like new and priced to sell quickly! Built in 2022, this beautifully finished expansive ranch in the Brentwood subdivision features 3 bedrooms, 2.5 baths, an open floor plan, custom built-ins, and LVP flooring throughout. The kitchen is designed for entertaining with beautiful cabinetry, a large island, pantry, and gas range, flowing into the living area with a cozy fireplace. The spacious primary suite offers a spa-like bath with dual vanity and two large custom walk-in closets. The unfinished basement includes high ceilings, a full egress window, and plumbing for a future bath, making it easy to add additional living space. Located in the award-winning Oldham County Schools district, Brentwood residents enjoy community amenities including a clubhouse, pool, and tennis courts, with a convenient commute to Louisville. Schedule your showing quickly before it's gone!
Property Features
Property Type: Residential - Single Family
Basement: Yes
Cooling: Central Air, Electric, Heat Pump
Fireplaces: 1
Fuel Type: Electric, Gas
Garage: 2.5
Heating: Electric, Forced Air, Natural Gas
Home Style: Ranch
Lot Size: 0.34 Acres
Roof Type: Shingle
Stories: 1.0
Feature Descriptions
Appliance Features: Gas Range
Basement Features: Unfinished
Days on Site: 120
Exterior: Brick Veneer
Fireplace Features: Gas Log
Flooring: Luxury Vinyl
HOA: Yes
Laundry: Main Level
Laundry Features: Main Level
Lot Dimensions: 0.340 acre(s)
Parcel #: 16-24P-06-257
Parking Notes: Attached Garage
Rooms Total: 12
Structure Type: House
Utilities: Electricity Connected, Natural Gas Connected, Sewer Connected, Water Connected
Local Schools
High School: South Oldham
Middle School: South Oldham Middle
Elementary School: Kenwood Station
School District: Oldham County - 53
Listed By / Shown By
Listed By
Agency Name: Keller Williams Collective
Shown By
Agency Title: SALLIE DAVIDSON, REALTORS
Agency Phone: 606-877-3000

Estimate Your Payment
Estimated Payment
$ 2,660.56 per month $2,460.76 Principal & Interest $0.00 Property Tax (data not provided by mls) $199.79 Homeowner's Insurance
6007 Brentwood Drive | MLS# 26005366
This single family home located at 6007 Brentwood Drive, Crestwood, KY 40014 is currently listed for sale with an asking price of $685,000. This property has 3 bedrooms and 2 full and 1 partial baths with 2460 sq. ft. Brentwood Drive is located in the Brentwood subdivision within the Oldham County - 53 school district. Search Brentwood real estate on www.salliedavidson.com today.