
London, Corbin, Lexington, Richmond, and Berea Real Estate and Homes For Sale
BEDS2
BATHS1 full
SQUARE FEET832
MLS#25008200
STATUS
PROPERTY TYPEResidential - Single Family
SUBDIVISIONRural
SCHOOLPowell County -19
Property Description
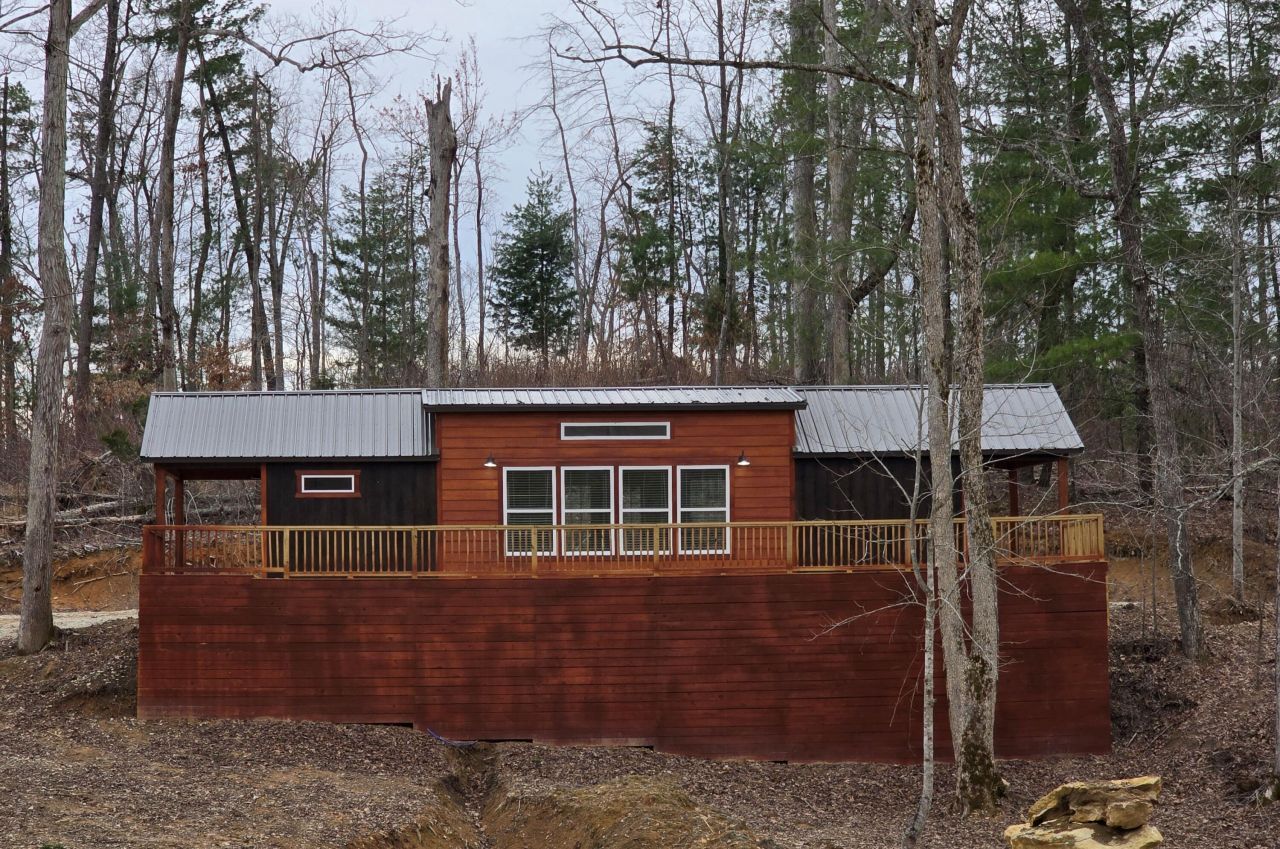
New Construction Bordering Daniel Boone National Forest - Nearing Completion! This 2 bed, 1 bath custom home is nestled on 2.05 scenic acres with forest views and direct access to nature. Built on a pier, beam & block foundation, it features granite countertops, custom wood cabinetry, barn wood and shiplap accent walls, and high-end stainless appliances. Stay comfortable year-round with high-efficiency dual-zoned heating & air, ceiling fans, and oil-rubbed bronze fixtures. Enjoy the outdoors on the custom 520 sf deck with skirting or around the private firepit. Includes oversized, maintenance-free septic system, large parking area, and easy access with paved frontage. Rustic charm meets modern comfort in this unique retreat???don't miss it!
Property Features
Property Type: Residential - Single Family
Cooling: Electric, Heat Pump, Zoned
Fuel Type: Electric
Heating: Electric, Heat Pump, Zoned
Lot Size: 2.05 Acres
Roof Type: Metal
Stories: 1.0
Amenities
Primary First Floor
Ceiling Fan(s)
Feature Descriptions
Appliance Features: Refrigerator, Oven, Range
Days on Site: 450
Exterior: Wood Siding
Flooring: Vinyl
Lot Dimensions: 2.050 acre(s)
Lot Features: Secluded, Wooded
Rooms Total: 2
Structure Type: House
Utilities: Electricity Available
Window Features: Insulated Windows, Blinds, Screens
Wooded: Yes
Local Schools
High School: Powell Co
Middle School: Powell Co
Elementary School: Clay City
School District: Powell County -19
Listed By / Shown By
Listed By
Agency Name: Lifstyl Real Estate
Shown By
Agency Title: SALLIE DAVIDSON, REALTORS
Agency Phone: 606-877-3000

Estimate Your Payment
Estimated Payment
$ 1,359.41 per month $1,257.33 Principal & Interest $0.00 Property Tax (data not provided by mls) $102.08 Homeowner's Insurance
1337g High Rock Road | MLS# 25008200
This single family home located at 1337g High Rock Road, Stanton, KY 40380 is currently listed for sale with an asking price of $350,000. This property has 2 bedrooms and 1 full baths with 832 sq. ft. 1337g High Rock Road is located in the Rural subdivision within the Powell County -19 school district. Search Rural real estate on www.salliedavidson.com today.