
London, Corbin, Lexington, Richmond, and Berea Real Estate and Homes For Sale
BEDS3
BATHS2 full 1 partial
SQUARE FEET2,112
MLS#25011973
STATUS
PROPERTY TYPEResidential - Single Family
SUBDIVISIONRural
SCHOOLPowell County -19
Property Description
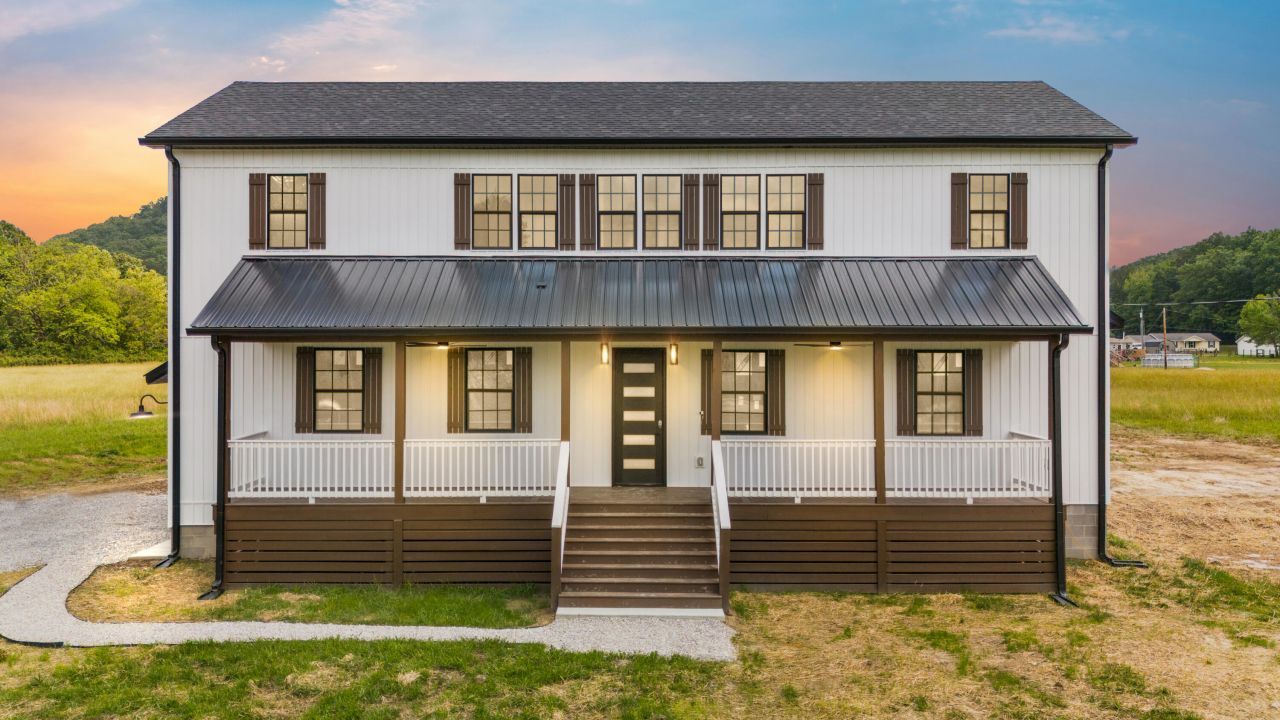
Peaceful retreat living with an easy commute to Lexington and Winchester. Located in Stanton, this gorgeous new build offers the perfect balance of privacy, scenery, and convenience just a short drive to city work while coming home to space, views, and fresh mountain air. This 3-bedroom, 2.5-bath home sits on 0.75 acres with 2,112 sq ft of modern comfort. Features include tile floors, a stunning primary suite with double shower, rain heads, tiled walls, and dual vanity, plus a custom kitchen with large island, pot filler, and designer range hood. Two spacious decks provide beautiful views and the ideal place to unwind after work. Upstairs offers a bonus room perfect for office, playroom, or hobby space, plus a second laundry area. Separate HVAC systems for each level and a 2-car garage complete this incredible property. Minutes from Natural Bridge State Resort Park and Red River Gorge, giving you adventure close to home!! Not in a flood zone. See FEMA document in listing documents
Property Features
Property Type: Residential - Single Family
Cooling: Electric, Heat Pump
Fireplaces: 1
Garage: 2
Heating: Heat Pump
Lot Size: 0.75 Acres
Roof Type: Dimensional Style, Shingle
Stories: 2.0
Amenities
Breakfast Bar
Ceiling Fan(s)
Feature Descriptions
Appliance Features: Dishwasher, Microwave, Refrigerator, Oven, Range
Attic: Pull-Down Stairs, Access Only
Days on Site: 400
Exterior: Wood Siding
Fireplace Features: Blower Fan, Electric, Living Room
Flooring: Hardwood, Tile, Vinyl
Laundry: Electric Dryer Hookup, Washer Hookup
Laundry Features: Electric Dryer Hookup, Washer Hookup
Lot Dimensions: 0.750 acre(s)
Parking Notes: Attached Garage, Driveway, Garage Faces Side
Rooms Total: 13
Structure Type: House
Local Schools
High School: Powell Co
Middle School: Powell Co
Elementary School: Stanton
School District: Powell County -19
Listed By / Shown By
Listed By
Agency Name: Lifstyl Real Estate
Shown By
Agency Title: SALLIE DAVIDSON, REALTORS
Agency Phone: 606-877-3000

Estimate Your Payment
Estimated Payment
$ 1,339.99 per month $1,239.36 Principal & Interest $0.00 Property Tax (data not provided by mls) $100.63 Homeowner's Insurance
138 Hickory Grove Lane | MLS# 25011973
This single family home located at 138 Hickory Grove Lane, Stanton, KY 40380 is currently listed for sale with an asking price of $345,000. This property has 3 bedrooms and 2 full and 1 partial baths with 2112 sq. ft. Hickory Grove Lane is located in the Rural subdivision within the Powell County -19 school district. Search Rural real estate on www.salliedavidson.com today.