
London, Corbin, Lexington, Richmond, and Berea Real Estate and Homes For Sale
BEDS2
BATHS2 full
SQUARE FEET972
MLS#26029453
STATUS
PROPERTY TYPEResidential - Single Family
SCHOOLPowell County -19
Property Description
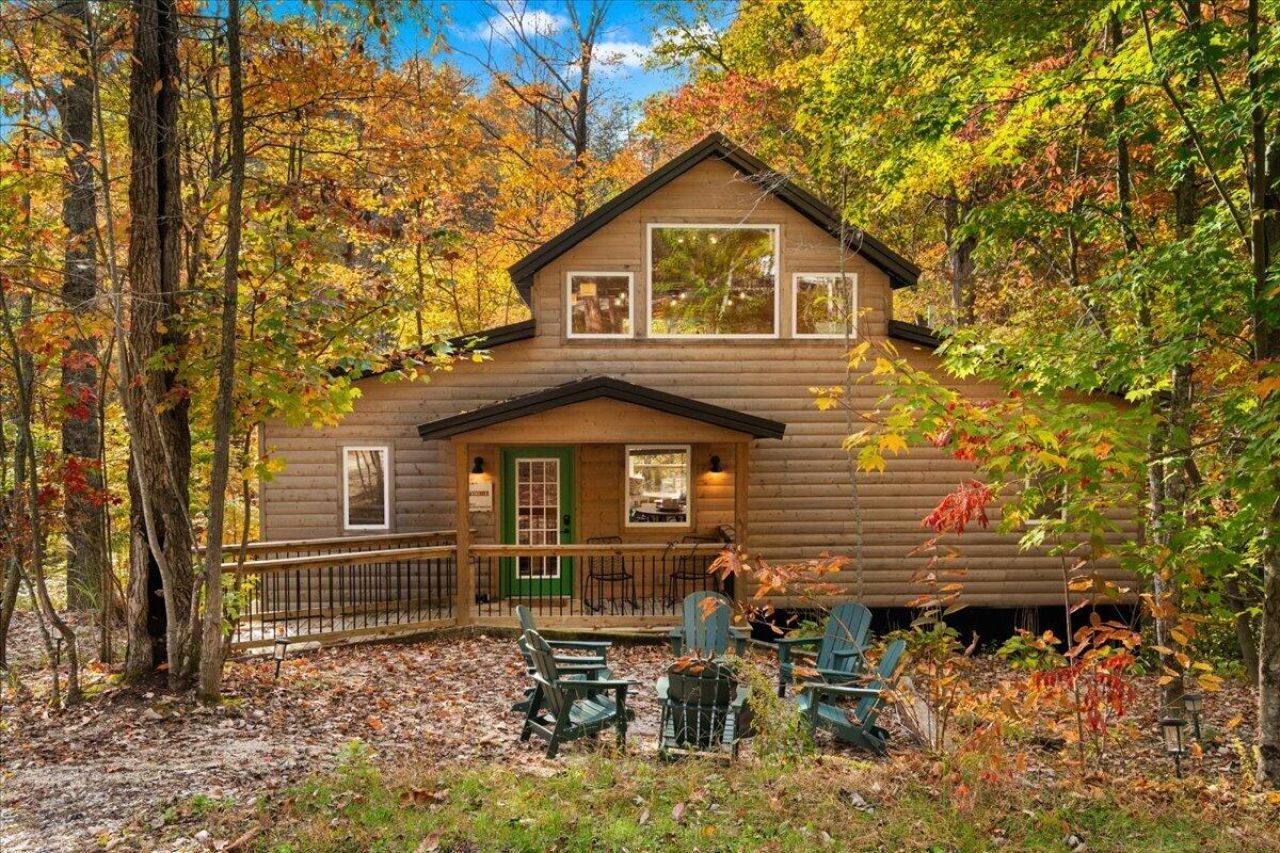
Prime Red River Gorge Investment or Private Mountain Retreat! Known as The Ascender, this turnkey, modern cabin blends architectural elegance with high-yield short-term rental appeal in the heart of Stanton, KY. Designed for seamless single-level living, the zero-entry main floor features soaring vaulted ceilings and dramatic floor-to-ceiling glass framing panoramic forest views. The open-concept layout centers around a fully equipped kitchen, spacious dining area, and light-filled living room. Flanking the main living space are two generous primary suites???each complete with private en-suite baths and walk-in closets, including one with direct access to the back patio. Upstairs, an expansive loft offers an additional sleeping area and secondary lounge space. Outdoor living shines on the secluded rear patio, surrounded by mature hardwoods and outfitted with a private hot tub, alfresco dining, and a dedicated fire pit area. Located minutes from the iconic Nada Tunnel, Natural Bridge State Park, world-class climbing crags, and renowned hiking trails. Whether expanding your STR portfolio or securing a private getaway, this gorge retreat offers an unmatched blend of accessibility, modern design, and premier location.
Property Features
Property Type: Residential - Single Family
Cooling: Electric
Fireplaces: 1
Fuel Type: Electric
Heating: Electric
Home Style: Cabin
Lot Size: 0.62 Acres
Roof Type: Metal
Stories: 1.5
Amenities
Eat-in Kitchen
Primary First Floor
Ceiling Fan(s)
Fire Pit
Feature Descriptions
Appliance Features: Dryer, Dishwasher, Microwave, Refrigerator, Washer, Range
Basement Features: Crawl Space
Days on Site: 5
Exterior: Wood Siding
Fireplace Features: Living Room
Flooring: Luxury Vinyl
Laundry: Main Level
Laundry Features: Main Level
Lot Dimensions: 0.620 acre(s)
Lot Features: Wooded, Many Trees
Parcel #: 050-00-00-049.27
Parking Notes: Driveway
Rooms Total: 2
Structure Type: Cabin
Window Features: Window Treatments
Wooded: Yes
Local Schools
High School: Powell Co
Middle School: Powell Co
Elementary School: Stanton
School District: Powell County -19
Listed By / Shown By
Listed By
Agency Name: Re/Max Creative Realty - Mountain Legacy Group
Shown By
Agency Title: SALLIE DAVIDSON, REALTORS
Agency Phone: 606-877-3000

Estimate Your Payment
Estimated Payment
$ 1,549.73 per month $1,433.35 Principal & Interest $0.00 Property Tax (data not provided by mls) $116.38 Homeowner's Insurance
25 Boulder Way | MLS# 26029453
This single family home located at 25 Boulder Way, Stanton, KY 40380 is currently listed for sale with an asking price of $399,000. This property has 2 bedrooms and 2 full baths with 972 sq. ft. Boulder Way is located within the Powell County -19 school district. Search Stanton real estate on www.salliedavidson.com today.