
London, Corbin, Lexington, Richmond, and Berea Real Estate and Homes For Sale
BEDS4
BATHS1 full 1 partial
SQUARE FEET2,080
MLS#26029128
STATUS
PROPERTY TYPEResidential - Single Family
SCHOOLPowell County -19
Property Description
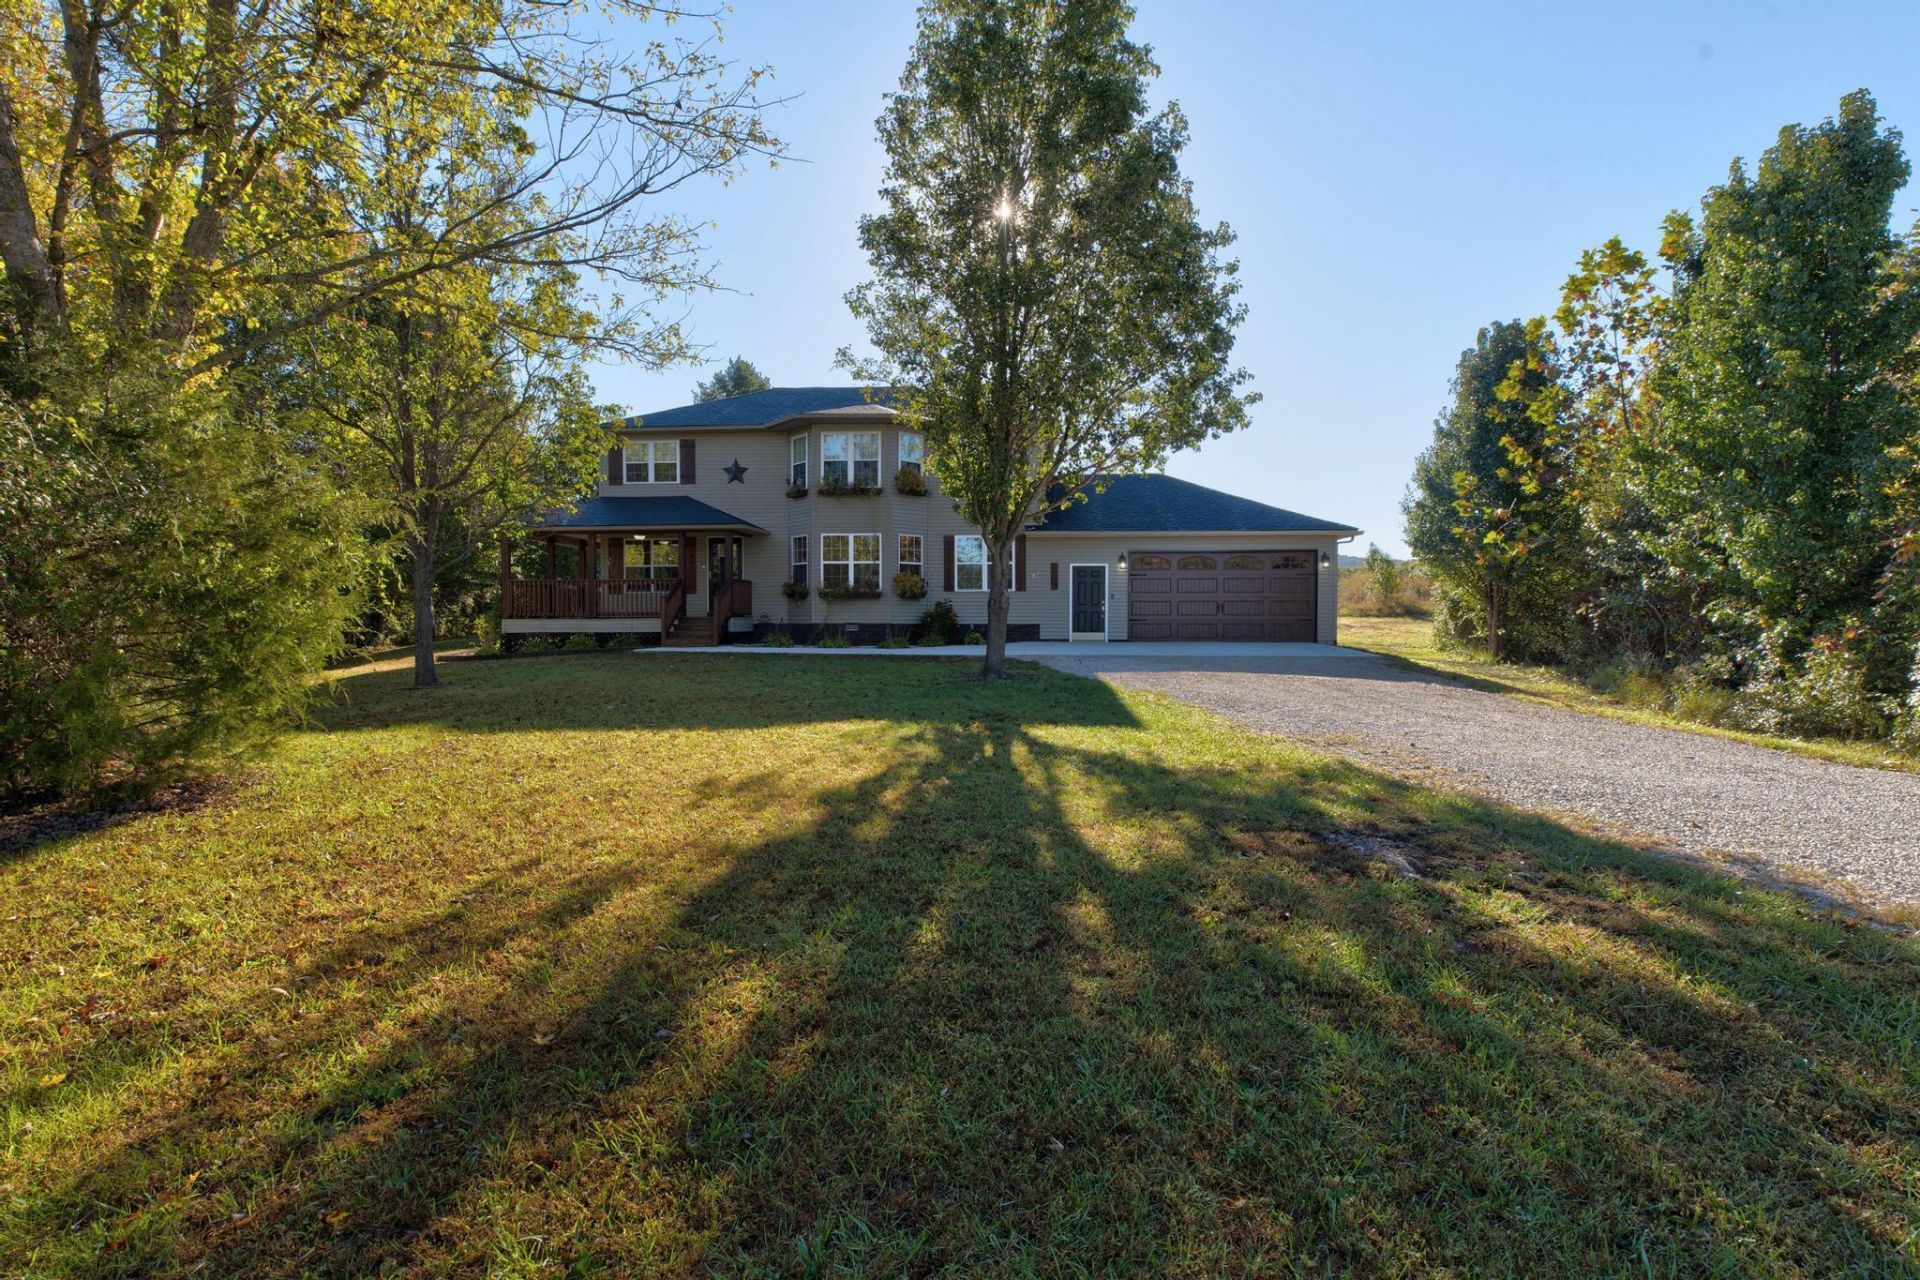
Nestled on 10 acres of private ground, this move-in ready 4-bedroom, 2-bathroom home combines peaceful privacy with unbeatably convenient access to town. Key highlights include a brand-new roof, an attached two-car garage, and inviting outdoor living spaces featuring a wrap-around front porch, back deck, pool, and dedicated fire pit area. Inside, the home boasts a functional layout with updated flooring, stacked-stone accents, a spacious kitchen island, and bright, comfortable living areas. Located just minutes from Kroger and all downtown Stanton amenities, this property offers space, comfort, and convenience in one ideal package
Property Features
Property Type: Residential - Single Family
Cooling: Window Unit(s)
Fireplaces: 4
Fuel Type: Electric, Gas
Garage: 1
Heating: Electric, Forced Air, Natural Gas
Home Style: Craftsman, Mid-Century Modern
Lot Size: 10.00 Acres
Roof Type: Shingle
Stories: 2.0
Year Built: 1998
Amenities
Breakfast Bar
Eat-in Kitchen
Walk-In Closet(s)
Ceiling Fan(s)
Fire Pit
Feature Descriptions
Appliance Features: Gas Range, Microwave, Refrigerator, Cooktop, Range
Attic: Permanent Stairs, Walk-In Attic, Partially Finished
Basement Features: Crawl Space
Days on Site: 8
Exterior: Vinyl Siding
Fireplace Features: Blower Fan, Electric, Gas Log, Kitchen, Living Room, Primary Bedroom, Bedroom
Flooring: Hardwood
Laundry: Gas Dryer Hookup, Washer Hookup, Upper Level
Laundry Features: Gas Dryer Hookup, Washer Hookup, Upper Level
Lot Dimensions: 10 acre(s)
Lot Features: Secluded
Parcel #: 26P-00-00-020.29
Parking Notes: Attached Garage, Garage Door Opener, Garage Faces Front
Pool Features: Above Ground
Rooms Total: 9
Structures: Shed(s)
Structure Type: House
Swimming Pool: Yes
Utilities: Cable Available, Electricity Connected, Natural Gas Connected, Phone Available, Sewer Connected, Water Connected
Window Features: Storm Window(s), Window Treatments
Local Schools
High School: Powell Co
Middle School: Powell Co
Elementary School: Stanton
School District: Powell County -19
Listed By / Shown By
Listed By
Agency Name: HomeLand Real Estate Inc
Shown By
Agency Title: SALLIE DAVIDSON, REALTORS
Agency Phone: 606-877-3000

Estimate Your Payment
Estimated Payment
$ 2,388.67 per month $2,209.30 Principal & Interest $0.00 Property Tax (data not provided by mls) $179.38 Homeowner's Insurance
296 Mill Knob Road | MLS# 26029128
This single family home located at 296 Mill Knob Road, Stanton, KY 40380 is currently listed for sale with an asking price of $615,000. This property was built in 1998 and has 4 bedrooms and 1 full and 1 partial baths with 2080 sq. ft. Mill Knob Road is located within the Powell County -19 school district. Search Stanton real estate on www.salliedavidson.com today.