
London, Corbin, Lexington, Richmond, and Berea Real Estate and Homes For Sale
BEDS2
BATHS1 full
SQUARE FEET1,008
MLS#26020387
STATUS
PROPERTY TYPEResidential - Single Family
SUBDIVISIONRural
SCHOOLPowell County -19
Property Description
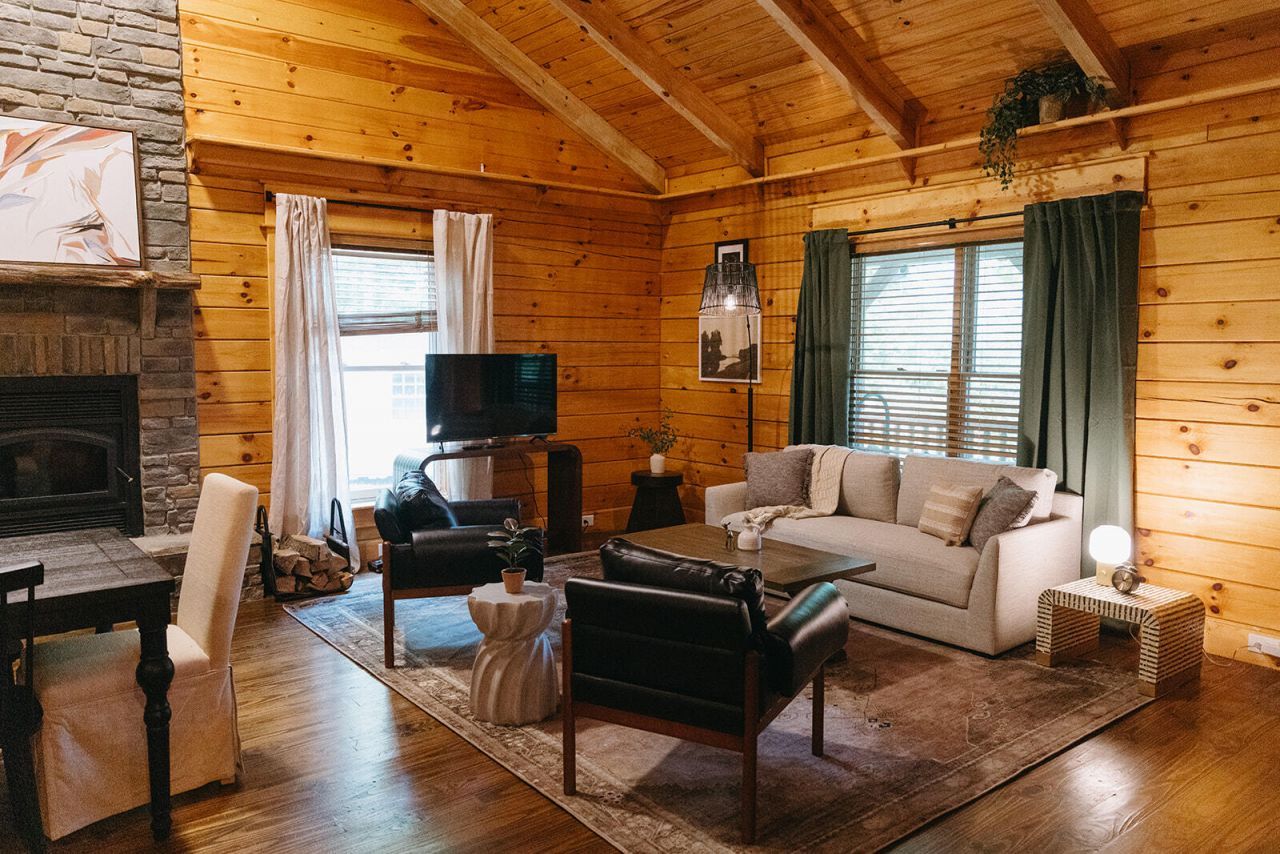
Welcome to this cozy hillside cabin offering privacy, proven vacation-rental appeal and convenient access to the best of the Red River Gorge. Situated on 1 acre lot, this two-bedroom, one-bath retreat comfortably sleeps six and features two queen bedrooms, an inviting open living and dining area, a full kitchen, laundry and warm wood finishes throughout. Step outside to enjoy the peaceful deck and porch or unwind in the private hot tub surrounded by nature. The property is a solid vacation rental and holds a 9-out-of-10 guest rating on VRBO. Located approximately 11 minutes from Red River Gorge Geological Area and 12 minutes from Natural Bridge State Park, 684 N. Fork Rd. is ideally positioned for hiking, climbing and year-round outdoor adventure. Whether you're searching for a personal getaway, full-time residence or established short-term-rental opportunity, this secluded Kentucky cabin is ready for its next chapter. (The interior fireplace is decorative and is not operational.)
Property Features
Property Type: Residential - Single Family
Cooling: Central Air, Ceiling Fan(s)
Fireplaces: 1
Heating: Heat Pump
Home Style: Cabin
Lot Size: 1.00 Acres
Roof Type: Metal
Stories: 1.0
Amenities
Primary First Floor
Ceiling Fan(s)
Fire Pit
Outdoor Grill
Feature Descriptions
Appliance Features: Dryer, Dishwasher, Microwave, Refrigerator, Washer, Oven, Range
Days on Site: 3
Exterior: Log, Stone
Fireplace Features: Electric
Flooring: Ceramic Tile, Wood
Laundry: Electric Dryer Hookup, Washer Hookup
Laundry Features: Electric Dryer Hookup, Washer Hookup
Lot Dimensions: 1 acre(s)
Lot Features: Secluded, Wooded, Many Trees
Rooms Total: 5
Structure Type: Cabin
Utilities: Electricity Connected, Sewer Connected, Water Connected
Wooded: Yes
Local Schools
High School: Powell Co
Middle School: Powell Co
Elementary School: Bowen
School District: Powell County -19
Listed By / Shown By
Listed By
Agency Name: Re/Max Creative Realty - Mountain Legacy Group
Shown By
Agency Title: SALLIE DAVIDSON, REALTORS
Agency Phone: 606-877-3000

Estimate Your Payment
Estimated Payment
$ 1,592.45 per month $1,472.87 Principal & Interest $0.00 Property Tax (data not provided by mls) $119.58 Homeowner's Insurance
648 N Fork Road | MLS# 26020387
This single family home located at 648 N Fork Road, Stanton, KY 40380 is currently listed for sale with an asking price of $410,000. This property has 2 bedrooms and 1 full baths with 1008 sq. ft. N Fork Road is located in the Rural subdivision within the Powell County -19 school district. Search Rural real estate on www.salliedavidson.com today.