
London, Corbin, Lexington, Richmond, and Berea Real Estate and Homes For Sale
BEDS3
BATHS2 full
SQUARE FEET1,868
MLS#26015930
STATUS
PROPERTY TYPEResidential - Single Family
SUBDIVISIONRural
SCHOOLSomerset Independent
Property Description
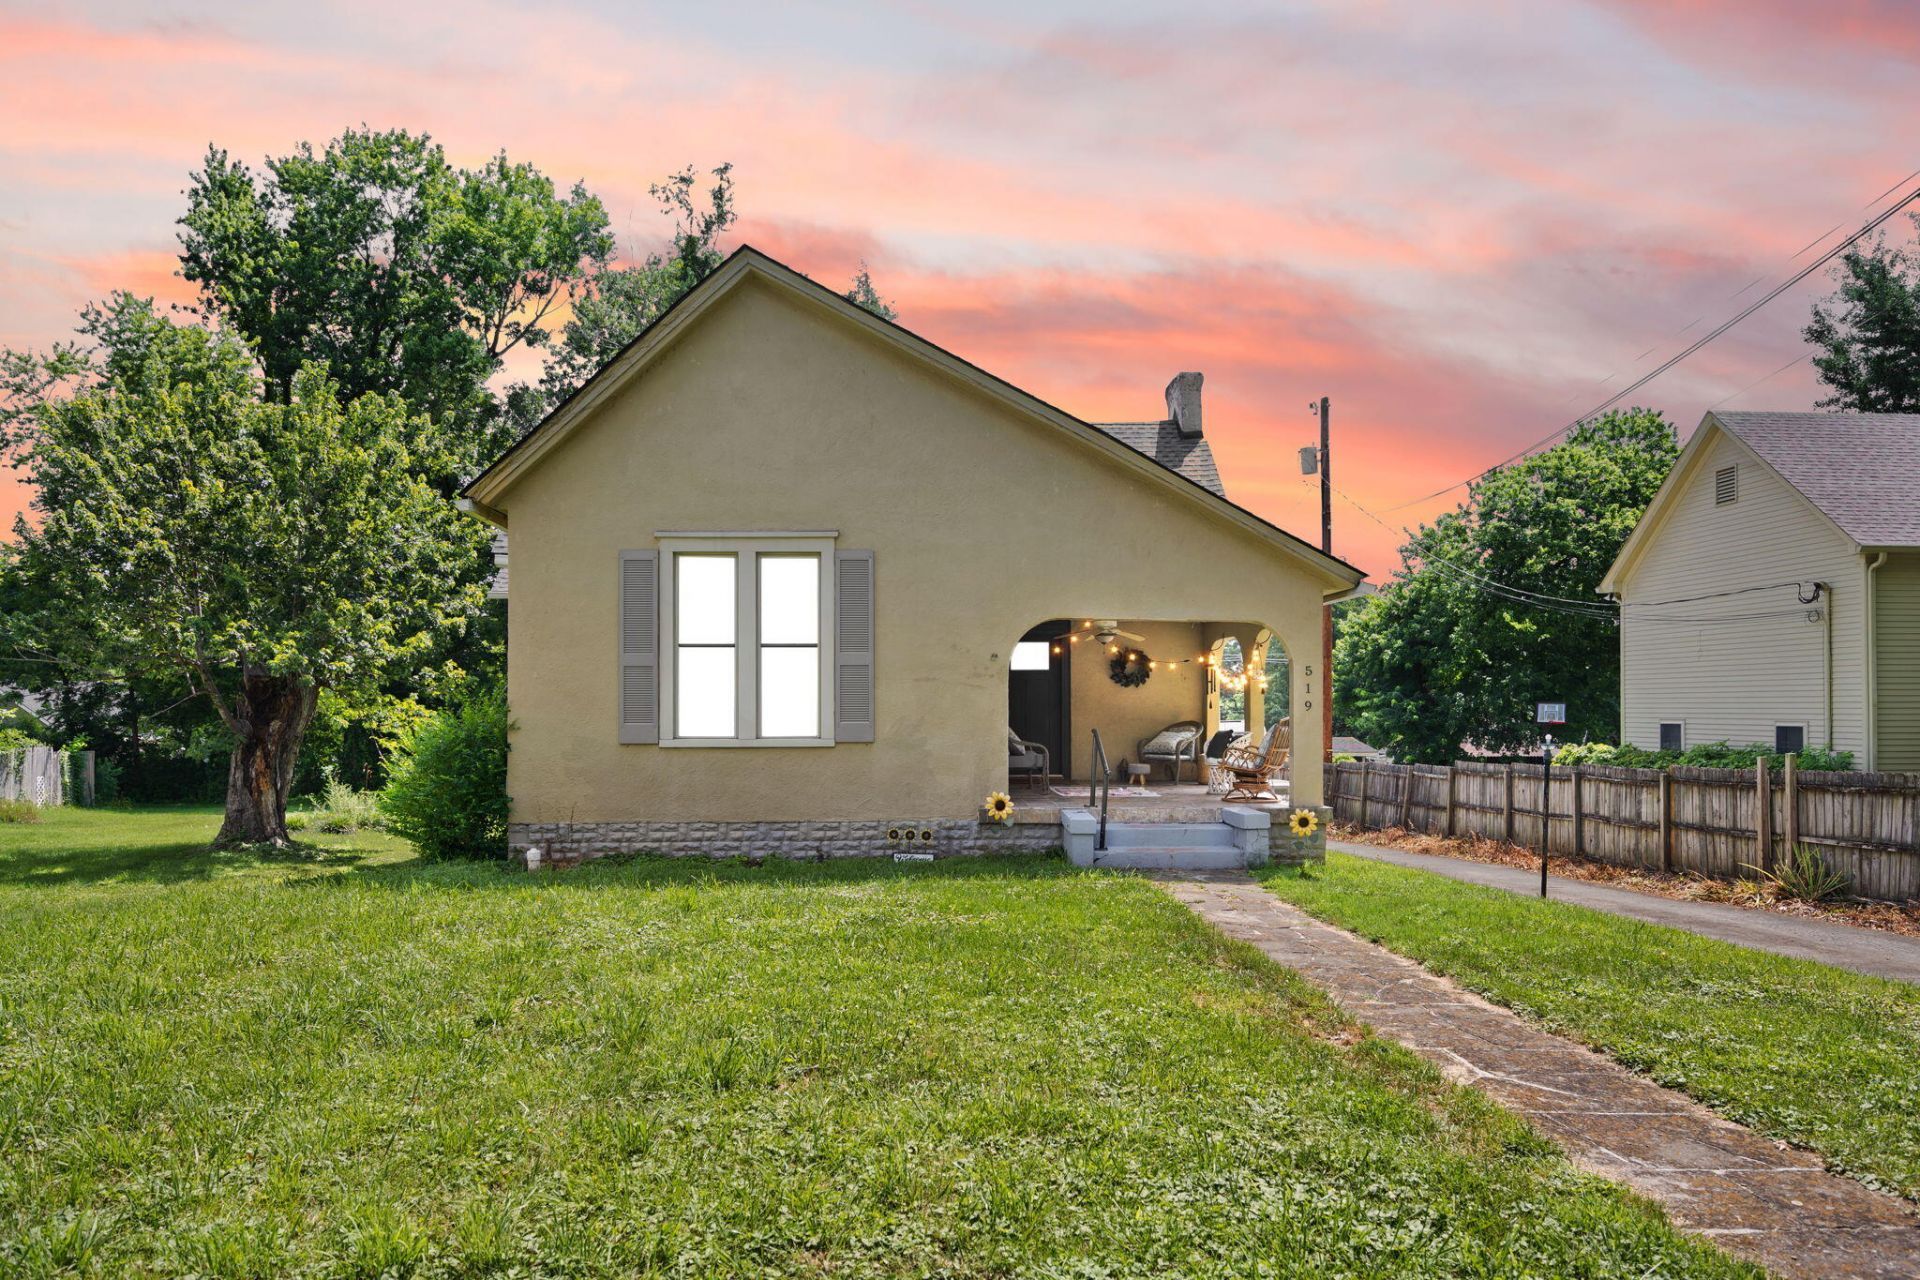
Welcome to this charming 3-bedroom, 2-bath home in one of Somerset's most desirable locations! Situated on North Main Street, you'll enjoy the convenience of being just minutes from the heart of downtown, with shopping, dining, local events, and entertainment practically at your doorstep. Relax on the inviting front porch and take in the classic Main Street views, or enjoy the additional living space offered by the partially finished basement???perfect for a home office, gym, or recreation area. Whether you're looking for a primary residence or a home in a prime location, this property offers comfort, convenience, and endless potential in the heart of Somerset.
Property Features
Property Type: Residential - Single Family
Basement: Yes
Cooling: Electric, Heat Pump
Fireplaces: 1
Fuel Type: Electric
Heating: Electric, Forced Air, Heat Pump
Home Style: Cape Cod
Lot Size: 0.24 Acres
Roof Type: Shingle
Stories: 1.0
Year Built: 1960
Amenities
Primary First Floor
Feature Descriptions
Appliance Features: Dryer, Dishwasher, Microwave, Refrigerator, Washer, Range
Attic: Access Only
Basement Features: Bath/Stubbed, Concrete, Crawl Space, Interior Entry, Partially Finished, Walk-Out Access
Exterior: Stucco
Fireplace Features: Living Room
Flooring: Hardwood, Vinyl
Laundry: Electric Dryer Hookup, Main Level, Washer Hookup
Laundry Features: Electric Dryer Hookup, Main Level, Washer Hookup
Lot Dimensions: 0.240 acre(s)
Parcel #: 060-6-5-08
Parking Notes: Driveway, Garage Faces Side
Rooms Total: 10
Structures: Shed(s)
Structure Type: House
Utilities: Cable Available, Electricity Connected, Sewer Connected, Water Connected
Window Features: Insulated Windows
Local Schools
High School: Somerset
Middle School: Meece
Elementary School: Hopkins
School District: Somerset Independent
Listed By / Shown By
Listed By
Agency Name: RE/MAX LakeTime Realty
Shown By
Agency Title: SALLIE DAVIDSON, REALTORS
Agency Phone: 606-877-3000

Estimate Your Payment
Estimated Payment
$ 893.33 per month $826.24 Principal & Interest $0.00 Property Tax (data not provided by mls) $67.08 Homeowner's Insurance
519 N Main Street | MLS# 26015930
This single family home located at 519 N Main Street, Somerset, KY 42501 is currently listed for sale with an asking price of $230,000. This property was built in 1960 and has 3 bedrooms and 2 full baths with 1868 sq. ft. N Main Street is located in the Rural subdivision within the Somerset Independent school district. Search Rural real estate on www.salliedavidson.com today.