
London, Corbin, Lexington, Richmond, and Berea Real Estate and Homes For Sale
BEDS3
BATHS2 full
SQUARE FEET2,000
MLS#26026023
STATUS
PROPERTY TYPEResidential - Single Family
SUBDIVISIONWinding Ridge
SCHOOLPulaski County - 45
Property Description
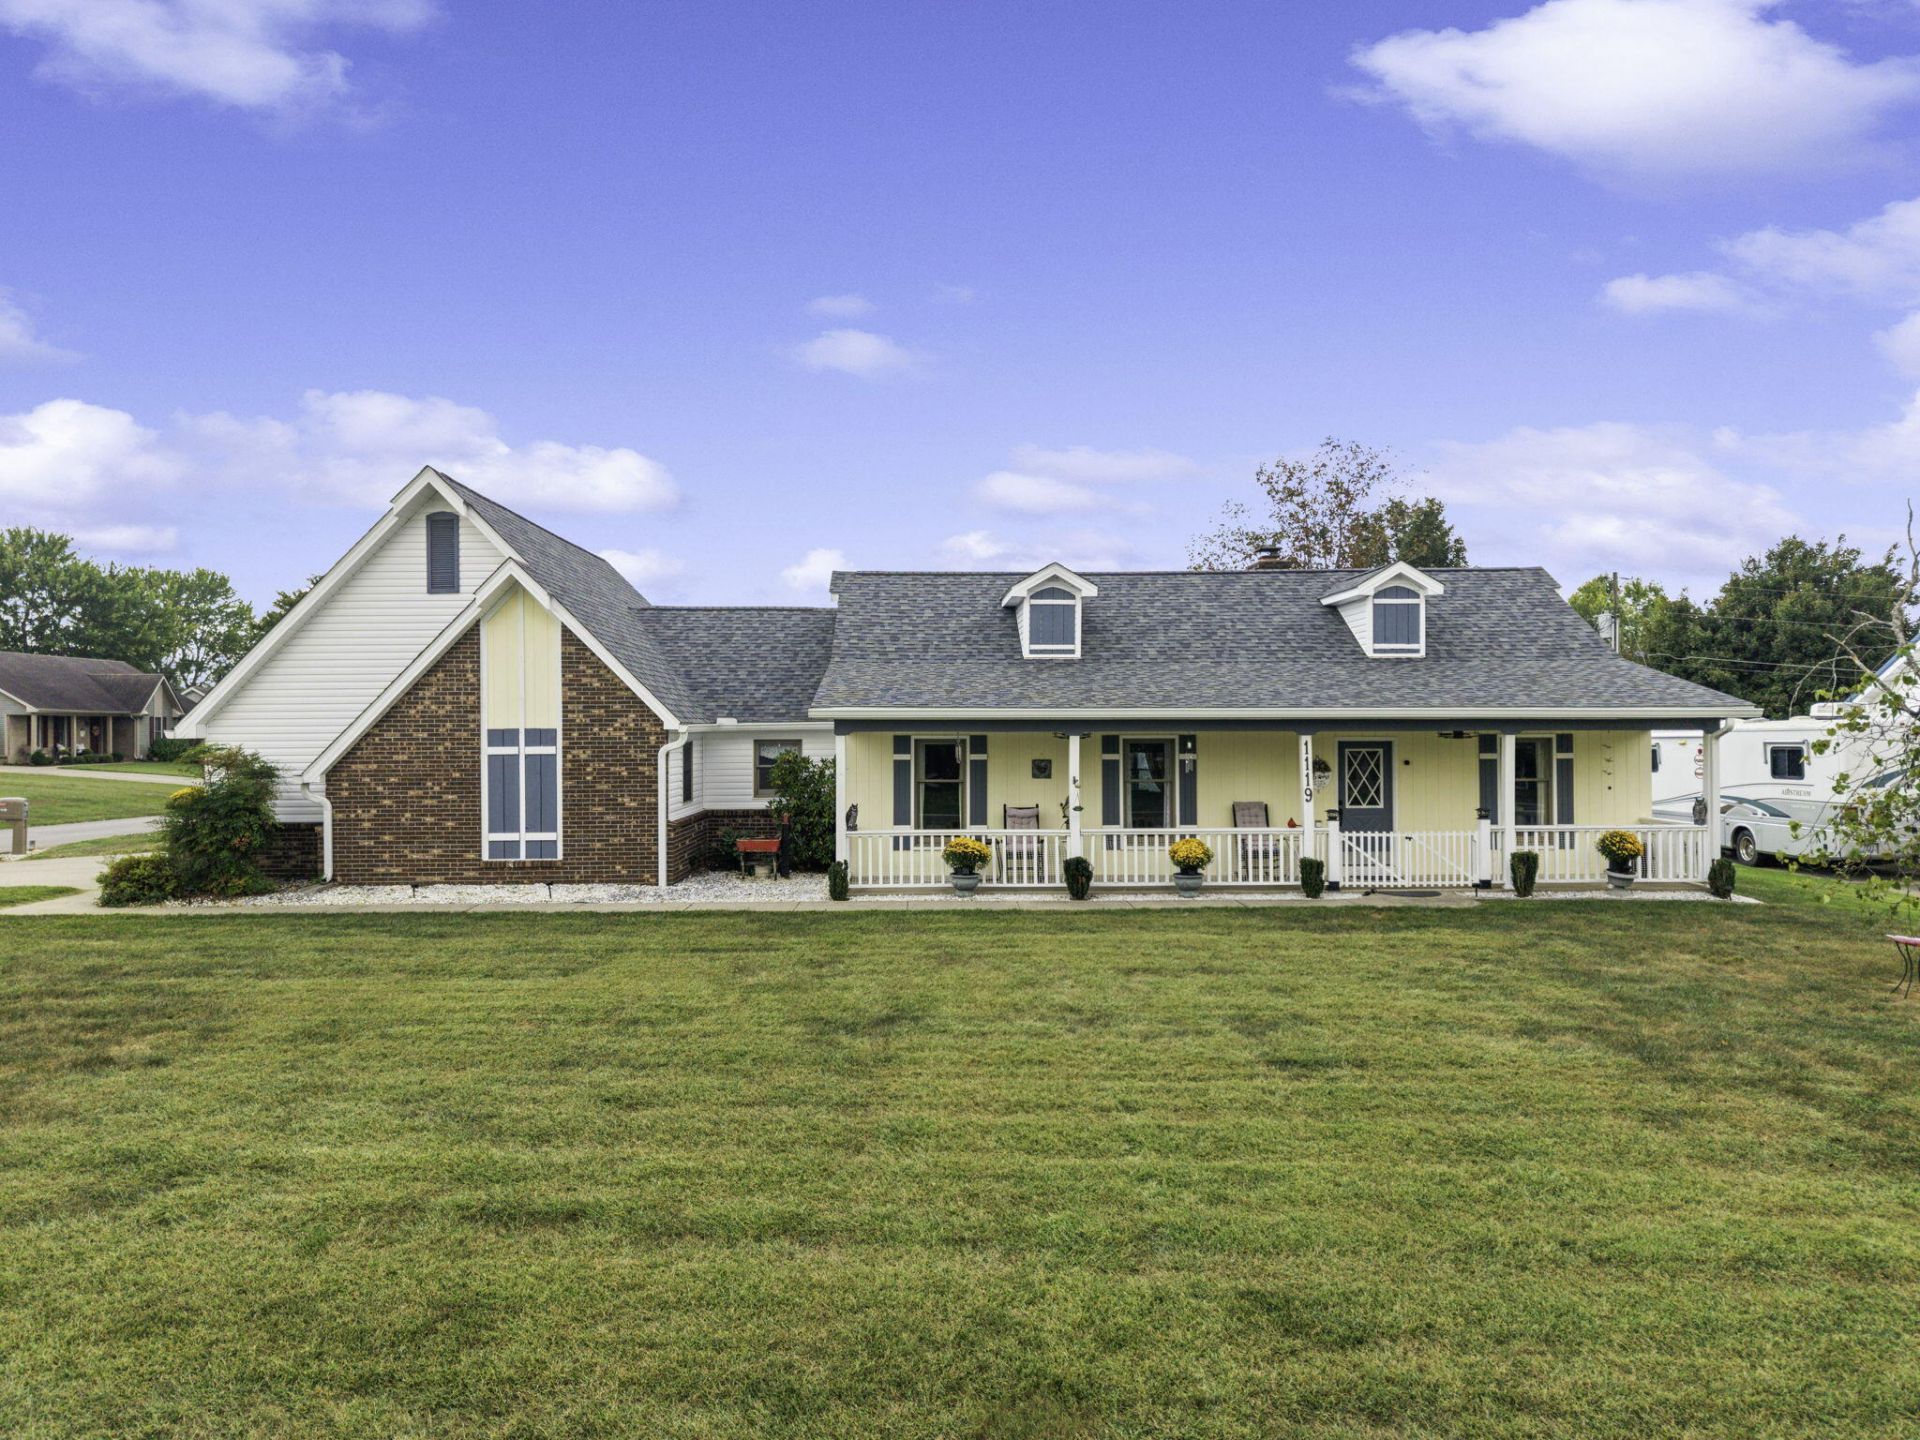
Discover this inviting 3-bedroom, 2-bath home on a lovely corner lot in the desirable Winding Ridge subdivision, situated on a dead-end street within the Southwestern School District. Shopping, dining, schools, the hospital, and nearby boat ramps are all just minutes away. A relaxing covered front porch with updated fans and lighting, brick accents, and dormer windows creates a welcoming first impression. Inside, luxury vinyl flooring runs throughout the home. The sunroom features both heating and air conditioning, while the heated and cooled finished bonus room above the garage offers flexible space for a game room, home office, storage, or additional living area. Enjoy cost-effective geothermal heating on its own electric meter, along with a cozy wood-burning fireplace for added comfort. The HVAC unit was replaced in 2016. The 2+ car garage includes an exterior door leading to the level, fenced backyard, which is ideal for pets, play, and convenient access to the storage shed. Exterior improvements completed in April 2025 include a new roof, house wrap, vinyl siding, and 6-inch gutters. Additional updates include new light fixtures, interior hardware, appliances, and a 6 Mill moisture vapor barrier. Schedule your showing today to see all this home has to offer!
Property Features
Property Type: Residential - Single Family
Cooling: Electric, Heat Pump
Fireplaces: 1
Fuel Type: Electric
Garage: 2
Heating: Electric, Geothermal, Heat Pump, Wood
Home Style: Ranch
Lot Size: 0.30 Acres
Roof Type: Dimensional Style, Shingle
Stories: 1.0
Year Built: 1991
Amenities
Entrance Foyer
Primary First Floor
Walk-In Closet(s)
Ceiling Fan(s)
Feature Descriptions
Appliance Features: Dryer, Dishwasher, Microwave, Refrigerator, Washer, Cooktop, Oven, Range, Self Cleaning Oven
Attic: Floored, Permanent Stairs
Basement Features: Crawl Space
Days on Site: 18
Exterior: Brick Veneer, Other, Vinyl Siding
Fireplace Features: Dining Room, Living Room, Primary Bedroom, Recreation Room, Wood Burning
Flooring: Carpet, Tile, Luxury Vinyl
Laundry: Electric Dryer Hookup, Main Level, Washer Hookup
Laundry Features: Electric Dryer Hookup, Main Level, Washer Hookup
Lot Dimensions: 0.300 acre(s)
Lot Features: Landscaped, Few Trees
Other Equipment: Irrigation Equipment
Parcel #: 051-4-1-17
Parking Notes: Attached Garage, Driveway, Garage Door Opener, Garage Faces Side
Rooms Total: 6
Structures: Shed(s)
Structure Type: House
Utilities: Cable Available, Electricity Available, Natural Gas Not Available, Phone Available, Sewer Not Available, Water Available
Window Features: Insulated Windows, Skylight(s), Window Treatments, Blinds, Screens
Local Schools
High School: Southwestern
Middle School: Southern
Elementary School: Oakhill
School District: Pulaski County - 45
Listed By / Shown By
Listed By
Agency Name: RE/MAX LakeTime Realty
Shown By
Agency Title: SALLIE DAVIDSON, REALTORS
Agency Phone: 606-877-3000

Estimate Your Payment
Estimated Payment
$ 1,297.26 per month $1,199.85 Principal & Interest $0.00 Property Tax (data not provided by mls) $97.42 Homeowner's Insurance
1119 Kendra's Way | MLS# 26026023
This single family home located at 1119 Kendra's Way, Somerset, KY 42503 is currently listed for sale with an asking price of $334,000. This property was built in 1991 and has 3 bedrooms and 2 full baths with 2000 sq. ft. Kendra's Way is located in the Winding Ridge subdivision within the Pulaski County - 45 school district. Search Winding Ridge real estate on www.salliedavidson.com today.