
London, Corbin, Lexington, Richmond, and Berea Real Estate and Homes For Sale
BEDS3
BATHS2 full
SQUARE FEET1,680
MLS#26027916
STATUS
PROPERTY TYPEResidential - Single Family
SCHOOLPulaski County - 45
Property Description
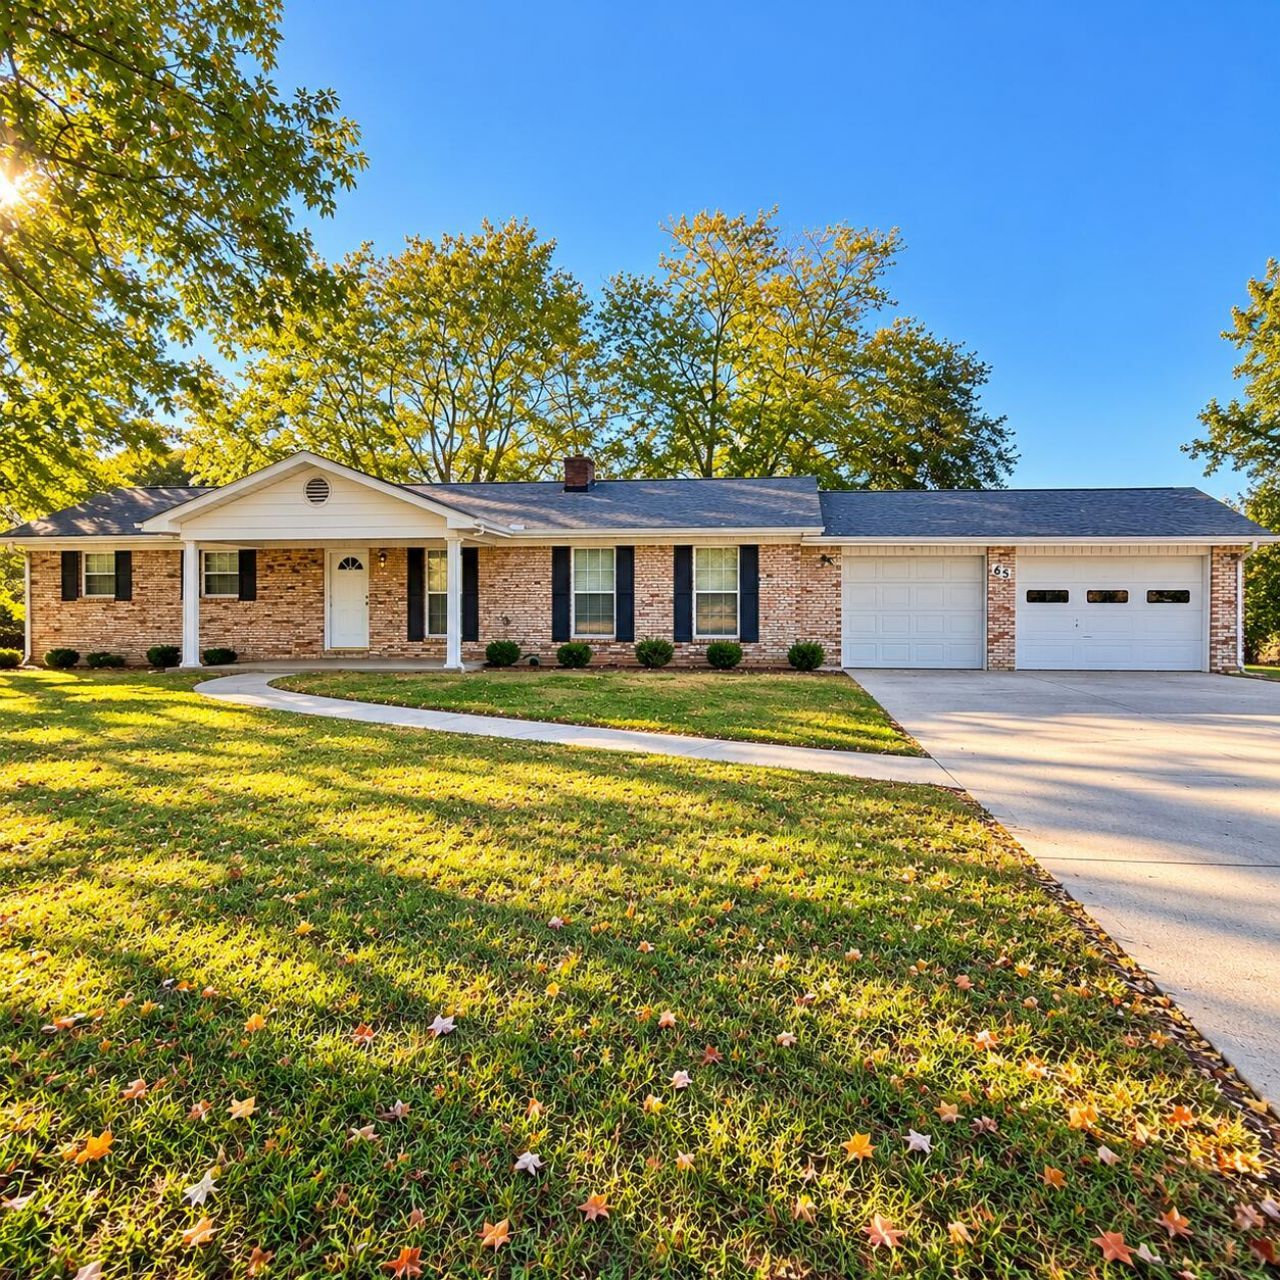
Spacious Home on Nearly 2 Acres with Room to Grow! Enjoy peaceful surroundings and plenty of room to spread out with this 3-bedroom, 2-bath home situated on a beautiful lot just under 2 acres, complete with mature trees and plenty of outdoor space! The inviting front porch is the perfect place to relax and unwind after a long day, while the back patio offers a great space for grilling, entertaining, or gathering with family and friends. Inside, you'll find a spacious living room and a dining room ideal for hosting family dinners and special occasions. The unfinished basement, complete with a second kitchen, offers endless possibilities! Whether you're looking for additional living space, a potential in-law suite, or a setup for multigenerational living, there's plenty of room to make it your own. A large two-car garage, nice concrete driveway, and plenty of additional parking provide convenience and room for family and guests. With its generous lot, mature trees, versatile living spaces, and room for everyone, this property has so much to offer. Don't miss the opportunity to make it your own!
Property Features
Property Type: Residential - Single Family
Basement: Yes
Cooling: Heat Pump
Garage: 2
Heating: Heat Pump
Home Style: Ranch
Lot Size: 1.99 Acres
Roof Type: Shingle
Stories: 1.0
Amenities
Eat-in Kitchen
Primary First Floor
Feature Descriptions
Appliance Features: Refrigerator, Range
Attic: Pull-Down Stairs
Basement Features: Unfinished, Walk-Out Access, Walk-Up Access
Exterior: Brick Veneer, Brick
Flooring: Carpet, Vinyl
Laundry: Electric Dryer Hookup, Main Level, Washer Hookup
Laundry Features: Electric Dryer Hookup, Main Level, Washer Hookup
Lot Dimensions: 1.995 acre(s)
Lot Features: Many Trees
Parcel #: 048-9-2-41
Parking Notes: Attached Garage, Driveway, Garage Faces Front
Rooms Total: 9
Structure Type: House
Utilities: Cable Available, Electricity Connected, Water Connected
Local Schools
High School: Pulaski Co
Middle School: Northern Pulaski
Elementary School: Pulaski Co
School District: Pulaski County - 45
Listed By / Shown By
Listed By
Agency Name: Godby Realty & Auction
Shown By
Agency Title: SALLIE DAVIDSON, REALTORS
Agency Phone: 606-877-3000

Estimate Your Payment
Estimated Payment
$ 1,200.16 per month $1,110.04 Principal & Interest $0.00 Property Tax (data not provided by mls) $90.13 Homeowner's Insurance
65 Wilson Drive | MLS# 26027916
This single family home located at 65 Wilson Drive, Somerset, KY 42503 is currently listed for sale with an asking price of $309,000. This property has 3 bedrooms and 2 full baths with 1680 sq. ft. Wilson Drive is located within the Pulaski County - 45 school district. Search Somerset real estate on www.salliedavidson.com today.