
London, Corbin, Lexington, Richmond, and Berea Real Estate and Homes For Sale
BEDS4
BATHS3 full 1 partial
SQUARE FEET4,400
MLS#26001930
STATUS
PROPERTY TYPEResidential - Single Family
SUBDIVISIONThe Grove at Sunset Shores
SCHOOLPulaski County - 45
Property Description
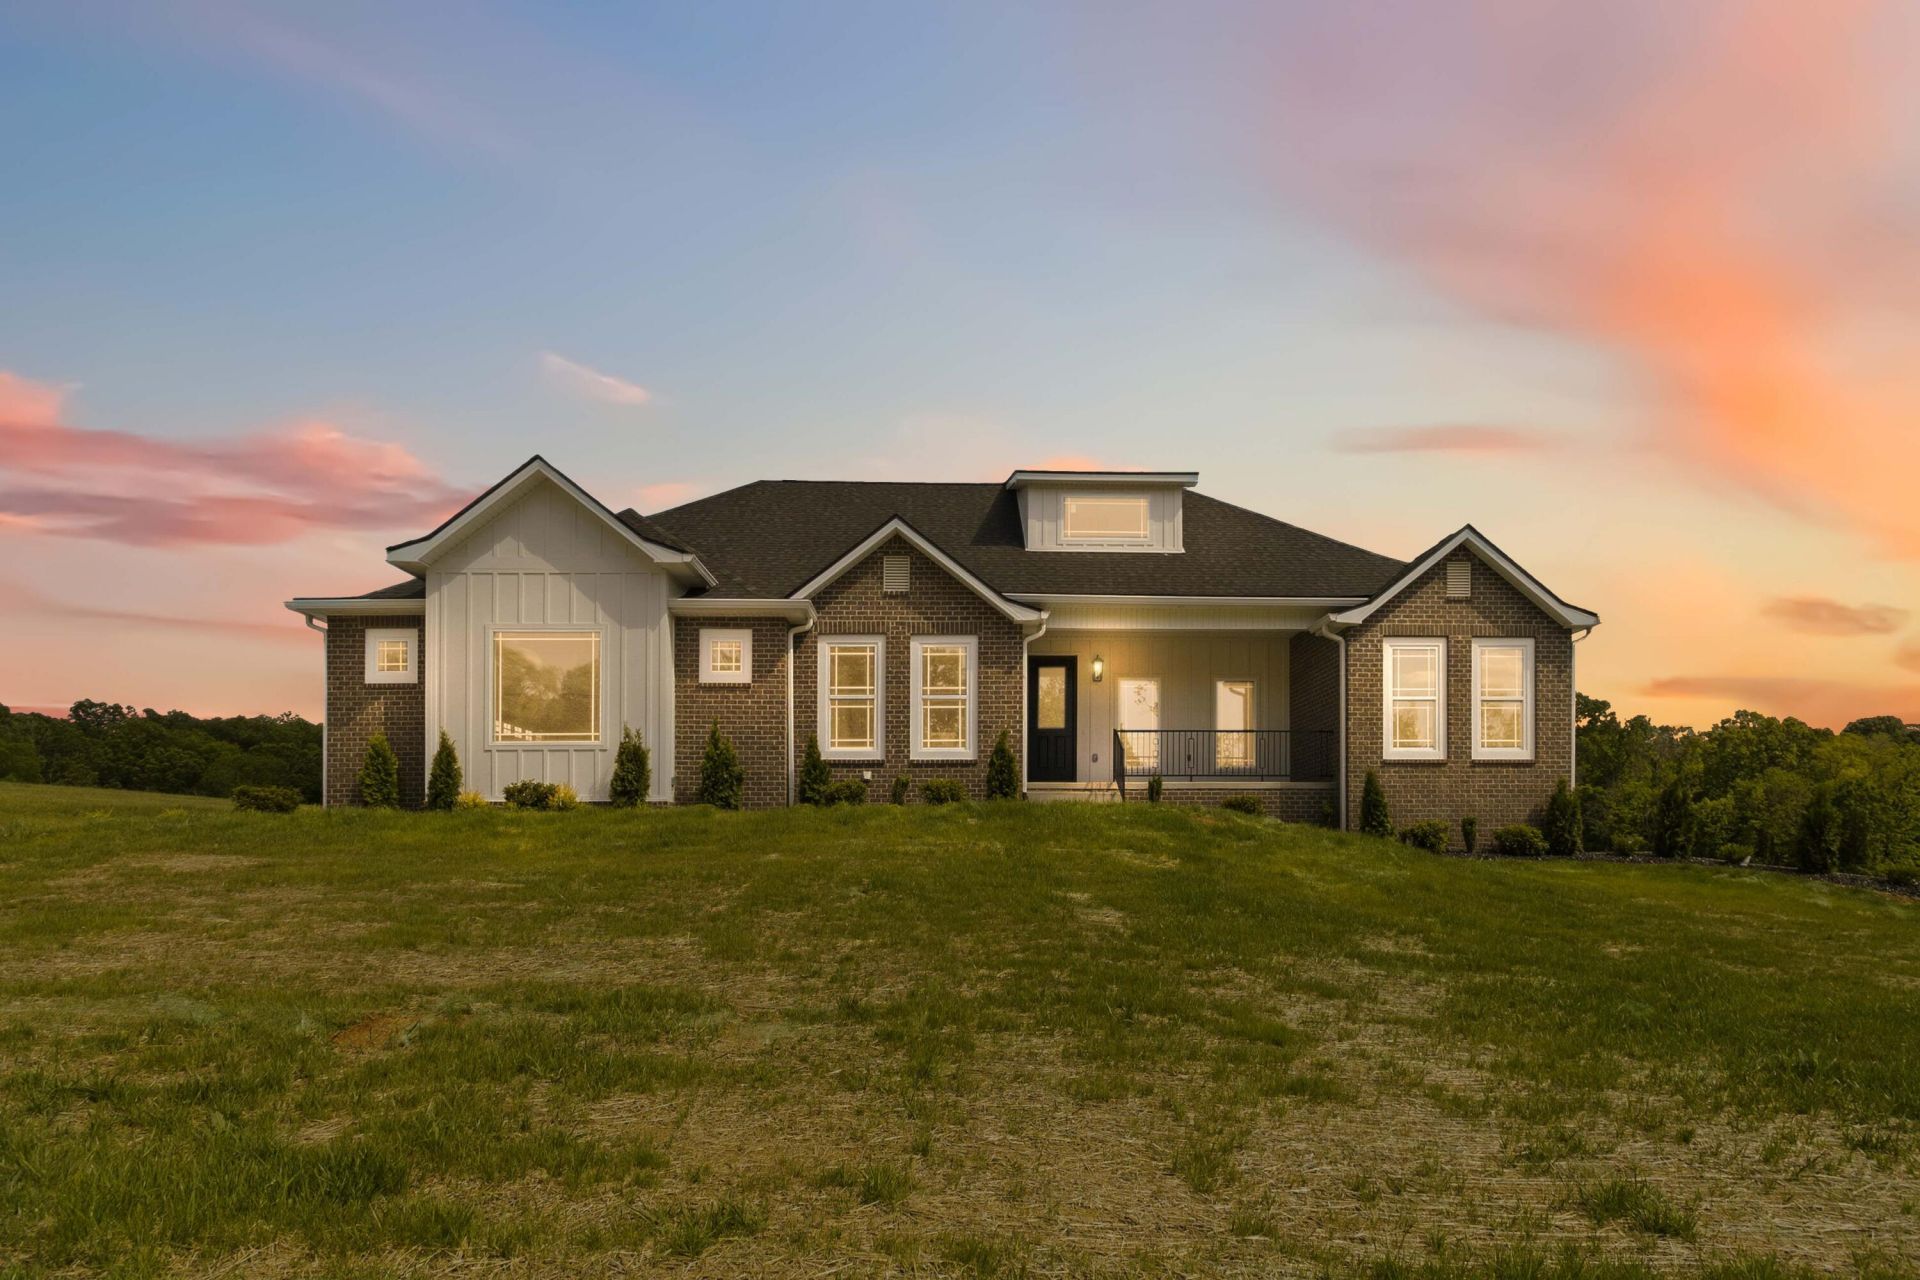
This gorgeous new construction offers 4 spacious bedrooms and 3.5 bedrooms perfectly positioned on a beautiful lot in a lake community established within the past few years. This peacefull neighborhood offers scenic surroundings with plenty amentities conveniently located nearby, Schools, doctors offices, churches and shopping are all within 5-10 minutes and is located next to a 100 acre beautiful farm that has little chance of changing for the next 50 years. So to say it is unique surroundings, most everyone would love this location. Completion should be late March just in time for spring. The modern design and latest in styles of the enterior is perfect for families today who want for easy living. Your family will enjoy the full finished basement with a bedroom, full bath and a large family area for recreation. Home has 4 car garages the man in the house will love. Call today because we can show immediately and you may get to pick your own colors.
Property Features
Property Type: Residential - Single Family
Basement: Yes
Cooling: Central Air, Heat Pump, Multi Units
Fireplaces: 1
Garage: 4
Heating: Forced Air, Heat Pump
Home Style: Ranch
Lot Size: 0.50 Acres
Roof Type: Composition, Dimensional Style
Stories: 1.0
Amenities
Breakfast Bar
Entrance Foyer
Eat-in Kitchen
Walk-In Closet(s)
Ceiling Fan(s)
Soaking Tub
Feature Descriptions
Appliance Features: Dishwasher, Microwave, Range, Self Cleaning Oven
Attic: Access Only, Partially Floored
Basement Features: Concrete, Finished, Full, Walk-Out Access, Walk-Up Access
Days on Site: 116
Exterior: Brick Veneer
Fireplace Features: Electric, Great Room
Flooring: Ceramic Tile, Marble, Luxury Vinyl
Laundry: Electric Dryer Hookup, Main Level, Washer Hookup
Laundry Features: Electric Dryer Hookup, Main Level, Washer Hookup
Lot Dimensions: 0.500 acre(s)
Lot Features: Landscaped
Parcel #: 050-1-0-22
Parking Notes: Basement, Garage Faces Side
Rooms Total: 12
Structure Type: House
Utilities: Cable Available, Electricity Connected, Natural Gas Not Available, Phone Connected, Sewer Not Available, Underground Utilities, Water Connected
Window Features: Insulated Windows, Screens
Local Schools
High School: Southwestern
Middle School: Southern
Elementary School: Oakhill
School District: Pulaski County - 45
Listed By / Shown By
Listed By
Agency Name: CENTURY 21 Advantage Realty
Shown By
Agency Title: SALLIE DAVIDSON, REALTORS
Agency Phone: 606-877-3000

Estimate Your Payment
Estimated Payment
$ 2,559.57 per month $2,367.36 Principal & Interest $0.00 Property Tax (data not provided by mls) $192.21 Homeowner's Insurance
786 Lakemere, Unit lot 22 | MLS# 26001930
This single family home located at 786 Lakemere, Unit lot 22, Somerset, KY 42503 is currently listed for sale with an asking price of $659,000. This property has 4 bedrooms and 3 full and 1 partial baths with 4400 sq. ft. Lakemere, Unit lot 22 is located in the The Grove at Sunset Shores subdivision within the Pulaski County - 45 school district. Search The Grove At Sunset Shores real estate on www.salliedavidson.com today.