
London, Corbin, Lexington, Richmond, and Berea Real Estate and Homes For Sale
BEDS4
BATHS3 full
SQUARE FEET2,600
MLS#25508026
STATUS
PROPERTY TYPEResidential - Single Family
SUBDIVISIONWoods Edge
SCHOOLPulaski County - 45
Property Description
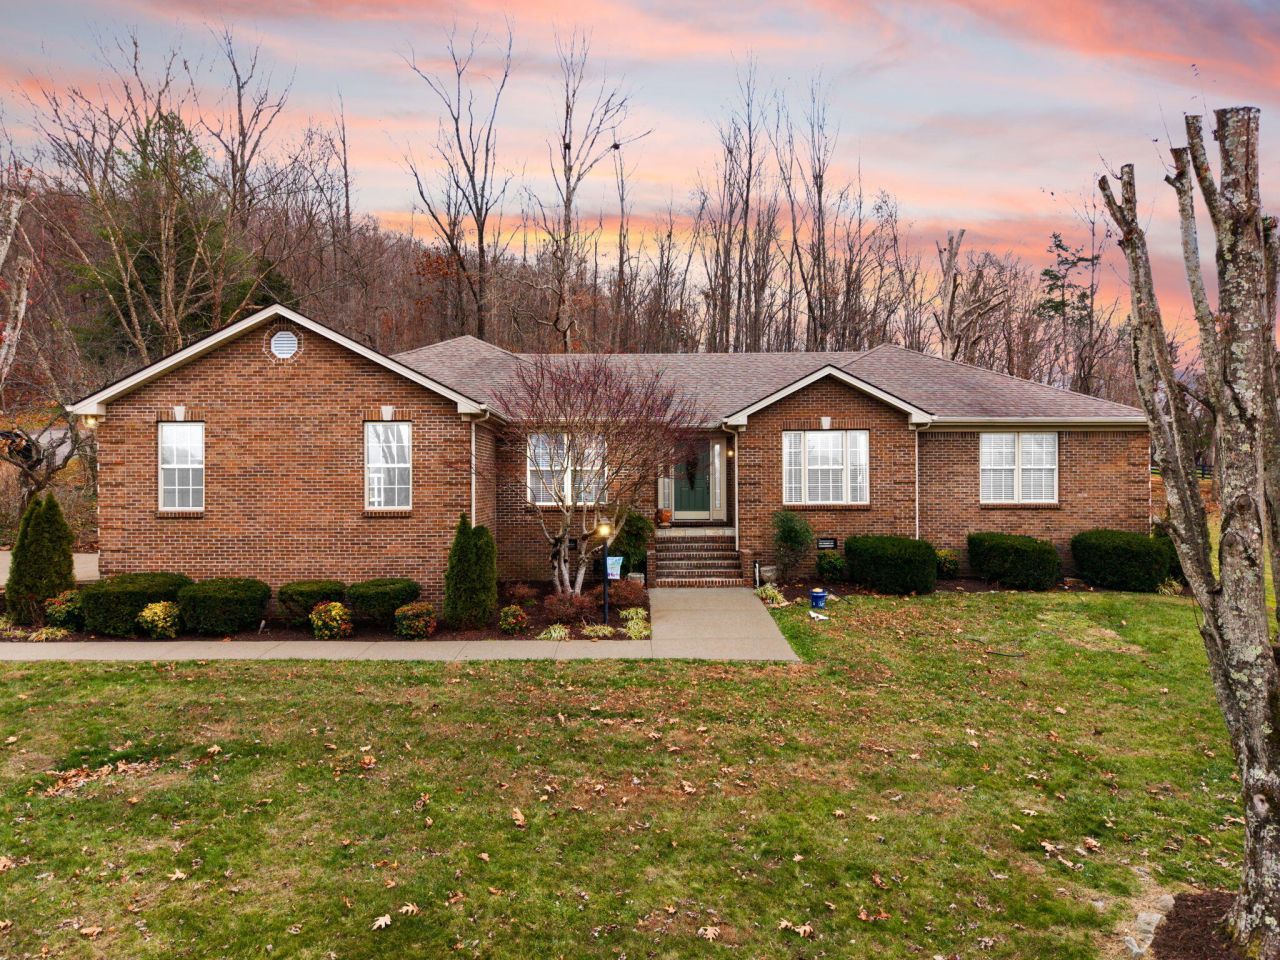
The owner had a PRE-INSPECTION done! The home owner is also offering a Home Warranty with an accepted offer. Ready to move-in, beautiful, extremely spacious, well-maintained 2,600 sq. ft. brick ranch home offering exceptional use of space in the desirable Woods Edge subdivision. This one-level home features a split floor plan with 2 primary suites, with a total of 4 bedrooms, and 3 full bathrooms. Highlights include walk-in closets, a jetted tub, and a welcoming entrance foyer. The home includes a two-car attached garage with a handicap-accessible ramp. Immaculate and move-in ready, this custom-built home showcases Whitis cabinets, granite countertops, and all kitchen appliances convey with the property. Enjoy beautifully landscaped grounds, a tiled back patio with a very private, tree-lined view, a landscaped yard, and a tiled front porch. Located in a quiet, one-level neighborhood offering privacy and great neighbors, this home is truly exceptional.
Property Features
Property Type: Residential - Single Family
Cooling: Central Air, Ceiling Fan(s), Heat Pump
Garage: 2
Heating: Forced Air, Heat Pump
Home Style: Ranch
Lot Size: 0.75 Acres
Roof Type: Shingle
Stories: 1.0
Year Built: 1990
Amenities
Entrance Foyer
Eat-in Kitchen
In-Law Floorplan
Primary First Floor
Walk-In Closet(s)
Ceiling Fan(s)
Soaking Tub
Feature Descriptions
Appliance Features: Dishwasher, Microwave, Refrigerator, Range, Vented Exhaust Fan
Attic: Access Only
Basement Features: Crawl Space
Days on Site: 161
Exterior: Brick Veneer
Flooring: Carpet, Ceramic Tile, Hardwood
HOA: Yes
HOA Fee Includes: Maintenance Grounds
Laundry: Electric Dryer Hookup, Main Level, Washer Hookup
Laundry Features: Electric Dryer Hookup, Main Level, Washer Hookup
Lot Dimensions: 0.750 acre(s)
Lot Features: Landscaped, Few Trees
Parcel #: 074-3-2-26
Parking Notes: Attached Garage, Garage Door Opener, Garage Faces Side
Rooms Total: 12
Structure Type: House
Utilities: Cable Connected, Electricity Connected, Phone Available, Underground Utilities, Water Connected
Window Features: Insulated Windows, Blinds
Local Schools
High School: Pulaski Co
Middle School: Northern Pulaski
Elementary School: Northern
School District: Pulaski County - 45
Listed By / Shown By
Listed By
Agency Name: RE/MAX LakeTime Realty
Shown By
Agency Title: SALLIE DAVIDSON, REALTORS
Agency Phone: 606-877-3000

Estimate Your Payment
Estimated Payment
$ 1,666.25 per month $1,541.12 Principal & Interest $0.00 Property Tax (data not provided by mls) $125.13 Homeowner's Insurance
871 Woods Edge Drive | MLS# 25508026
This single family home located at 871 Woods Edge Drive, Somerset, KY 42503 is currently listed for sale with an asking price of $429,000. This property was built in 1990 and has 4 bedrooms and 3 full baths with 2600 sq. ft. Woods Edge Drive is located in the Woods Edge subdivision within the Pulaski County - 45 school district. Search Woods Edge real estate on www.salliedavidson.com today.