
London, Corbin, Lexington, Richmond, and Berea Real Estate and Homes For Sale
BEDS4
BATHS3 full
SQUARE FEET2,792
MLS#26025079
STATUS
PROPERTY TYPEResidential - Single Family
SCHOOLRockcastle County - 22
Property Description
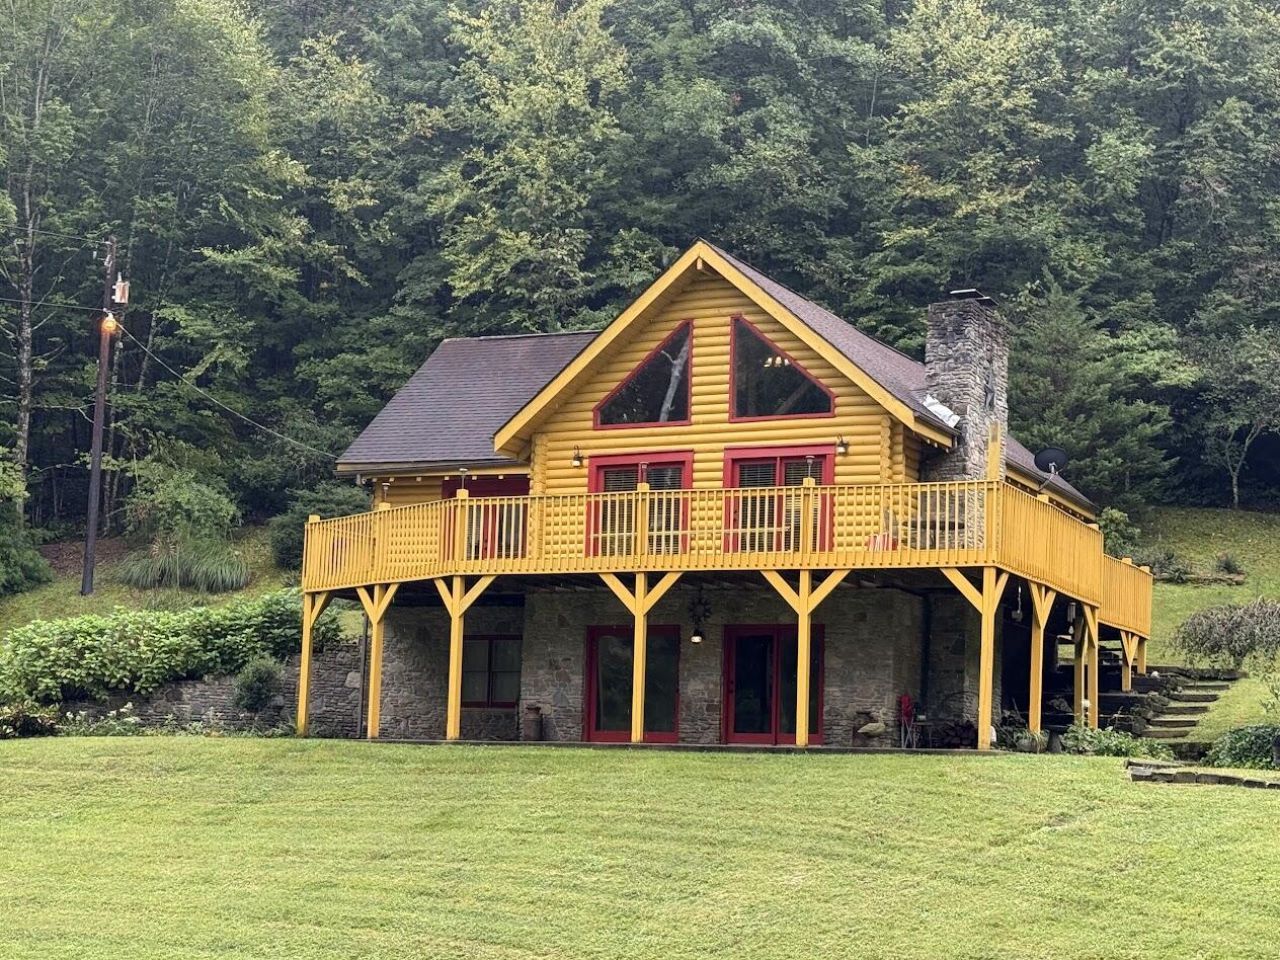
Escape to the peace and privacy of country living with this inviting log home situated on approximately 30 acres of beautiful, wooded property. Inside, the main level features a warm and welcoming living room with a fireplace, a kitchen and dining area with custom oak cabinetry, and a spacious primary bedroom with a private bath and walk-in closet. Upstairs, you will find two additional bedrooms and a full bathroom. The finished basement provides even more living space with a large family room featuring a second fireplace, an additional bedroom and bathroom, and a utility room. With four bedrooms, three bathrooms, two fireplaces, and multiple gathering areas, this home offers plenty of room for family and guests. Step outside and enjoy the large deck with a peaceful view, a covered rear porch, a private pond, young timber, and hiking and walking trails throughout the property. Central heat and air provide year-round comfort, while the secluded setting makes this property feel like your own private retreat. Whether you are searching for a full-time residence, a weekend getaway, a hunting retreat, or simply a quiet place surrounded by nature, this cozy log home offers space, privacy, and country charm???all on 30 acres!
Property Features
Property Type: Residential - Single Family
Basement: Yes
Cooling: Central Air, Electric
Fireplaces: 2
Fuel Type: Electric
Heating: Electric, Heat Pump
Home Style: Cabin
Lot Size: 30.00 Acres
Roof Type: Shingle
Stories: 1.5
Year Built: 1994
Amenities
Breakfast Bar
Eat-in Kitchen
Primary First Floor
Walk-In Closet(s)
Ceiling Fan(s)
Soaking Tub
Feature Descriptions
Appliance Features: Dryer, Refrigerator, Washer, Range
Basement Features: Concrete, Finished, Walk-Out Access, Walk-Up Access
Body of Water: Other
Days on Site: 28
Exterior: Log
Fireplace Features: Basement, Living Room, Propane, Wood Burning
Flooring: Concrete, Hardwood, Other, Wood
Laundry: Electric Dryer Hookup, Washer Hookup, Lower Level
Laundry Features: Electric Dryer Hookup, Washer Hookup, Lower Level
Lot Dimensions: 30 acre(s)
Lot Features: Few Trees
Parcel #: 0860003101
Parking Notes: Driveway
Rooms Total: 2
Structure Type: Cabin
Utilities: Electricity Connected, Water Connected
Local Schools
High School: Rockcastle
Middle School: Rockcastle Co
Elementary School: Mt. Vernon
School District: Rockcastle County - 22
Listed By / Shown By
Listed By
Agency Name: WEICHERT REALTORS - Ford Brothers
Shown By
Agency Title: SALLIE DAVIDSON, REALTORS
Agency Phone: 606-877-3000

Estimate Your Payment
Estimated Payment
$ 1,938.13 per month $1,792.59 Principal & Interest $0.00 Property Tax (data not provided by mls) $145.54 Homeowner's Insurance
1040 Red Hill Road | MLS# 26025079
This single family home located at 1040 Red Hill Road, Livingston, KY 40445 is currently listed for sale with an asking price of $499,000. This property was built in 1994 and has 4 bedrooms and 3 full baths with 2792 sq. ft. Red Hill Road is located within the Rockcastle County - 22 school district. Search Livingston real estate on www.salliedavidson.com today.