
London, Corbin, Lexington, Richmond, and Berea Real Estate and Homes For Sale
BEDS3
BATHS3 full
SQUARE FEET2,890
MLS#26028126
STATUS
PROPERTY TYPEResidential - Single Family
SCHOOLRowan County - 61
Property Description
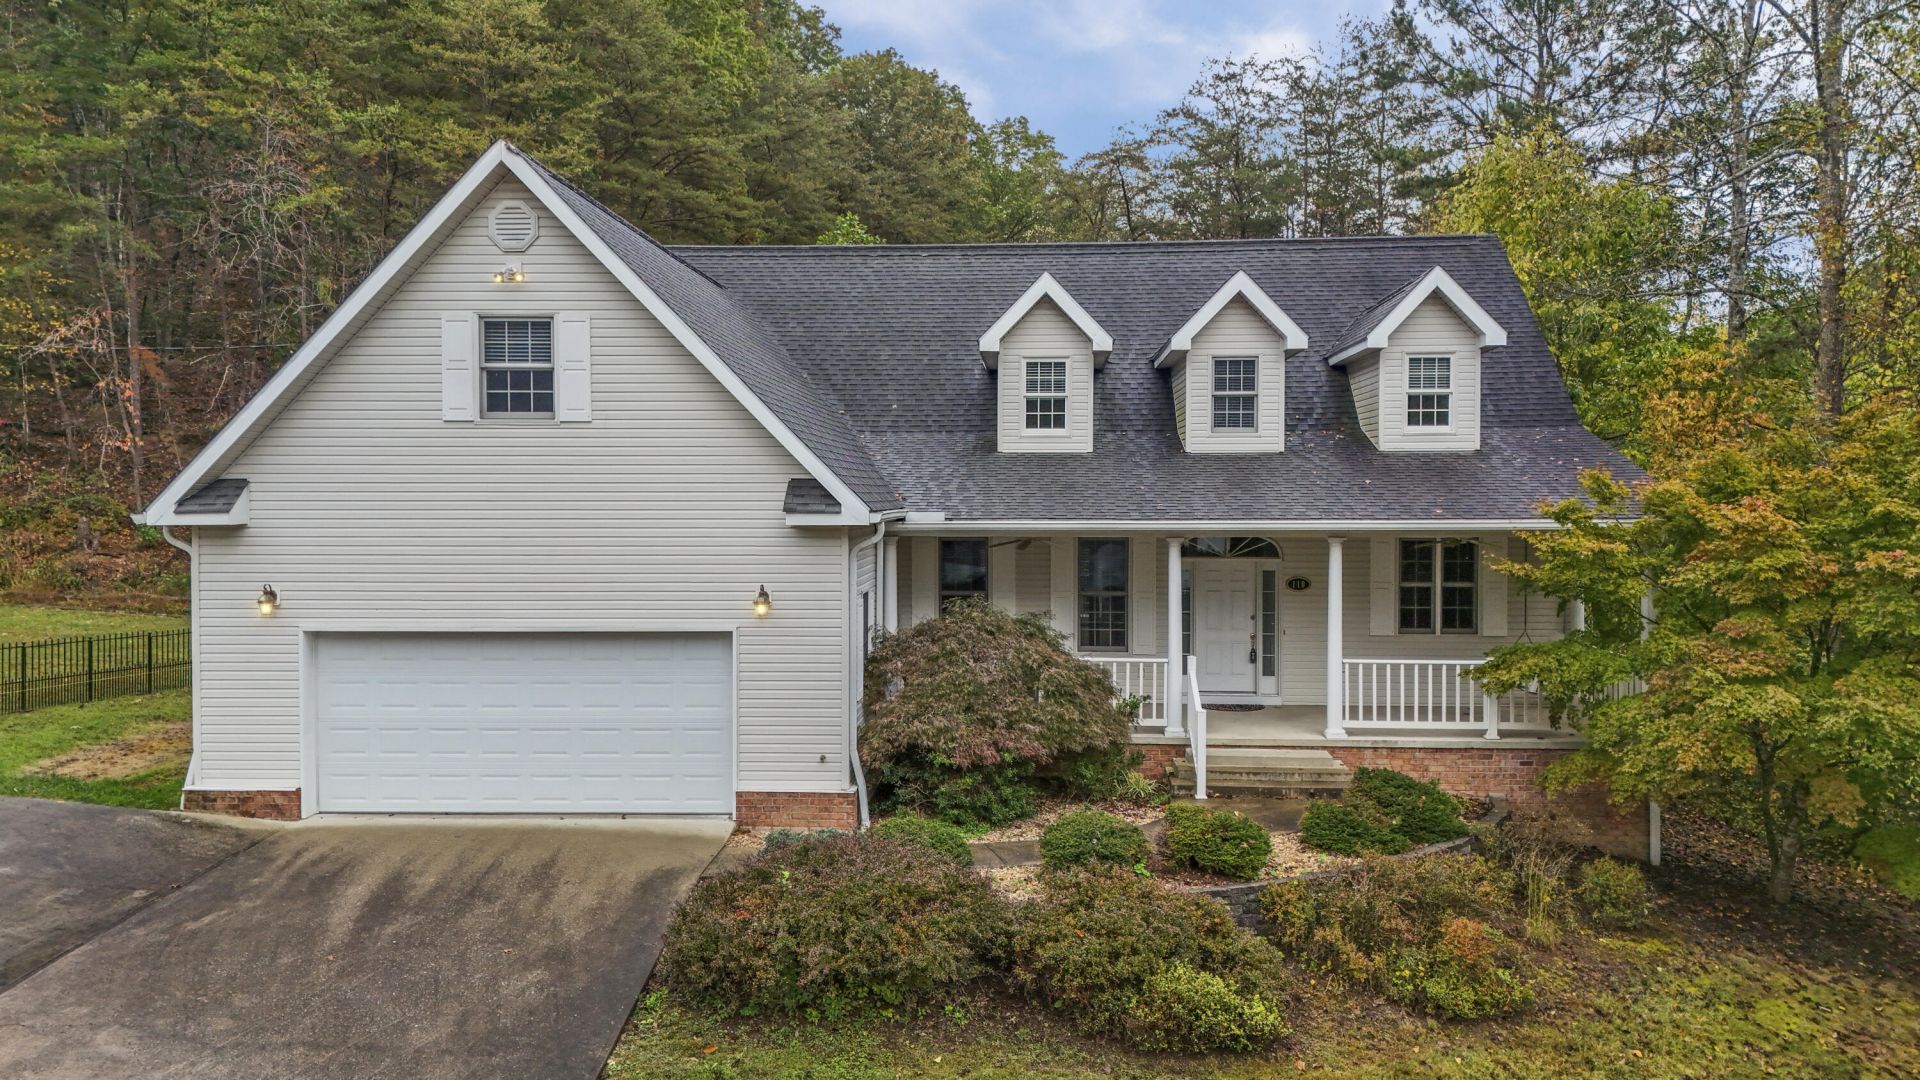
Discover the perfect blend of charm, comfort, and convenience in this lovingly maintained 3-bedroom, 3-bath home nestled among the trees! Tucked away in a peaceful, wooded setting, this home offers the feeling of living in the woods while remaining just minutes from downtown Morehead, Morehead State University, UK St. Claire Hospital, and everyday amenities, all within easy reach, with some local conveniences within walking distance. Inside, beautiful hardwood flooring, elegant columns, unique architectural details, and oversized windows that flood the home with abundant natural light create a bright, warm, and inviting atmosphere. Enjoy your morning coffee in the charming sunroom overlooking the serene surroundings. With spacious living areas, timeless character, beautiful natural light, and a well-cared-for interior, this home offers a rare combination of privacy, classic elegance, and everyday convenience. Experience the best of peaceful living without sacrificing proximity to everything you need!
Property Features
Property Type: Residential - Single Family
Cooling: Geothermal
Garage: 2
Heating: Geothermal
Home Style: Cape Cod
Lot Size: 0.47 Acres
Roof Type: Composition, Shingle
Year Built: 2004
Amenities
Entrance Foyer
Eat-in Kitchen
Walk-In Closet(s)
Ceiling Fan(s)
Feature Descriptions
Appliance Features: Disposal, Double Oven, Dishwasher, Gas Range, Refrigerator, Cooktop, Range, Vented Exhaust Fan
Attic: Floored, Pull-Down Stairs, Walk-In Attic
Days on Site: 17
Exterior: Vinyl Siding
Flooring: Carpet, Ceramic Tile, Hardwood
Laundry: Electric Dryer Hookup, Main Level, Washer Hookup, Lower Level
Laundry Features: Electric Dryer Hookup, Main Level, Washer Hookup, Lower Level
Lot Dimensions: 0.470 acre(s)
Lot Features: Wooded, Many Trees
Other Equipment: Intercom
Parcel #: 062-00 00 073.00
Parking Notes: Attached Garage, Driveway, Garage Door Opener, Off Street, Garage Faces Front
Rooms Total: 10
Structure Type: House
Utilities: Cable Available, Electricity Connected, Natural Gas Connected, Phone Available, Sewer Connected, Water Connected
Window Features: Insulated Windows, Storm Window(s), Blinds
Wooded: Yes
Local Schools
High School: Rowan Co
Middle School: Rowan Co
Elementary School: McBrayer
School District: Rowan County - 61
Listed By / Shown By
Listed By
Agency Name: RE/MAX Creative Realty
Shown By
Agency Title: SALLIE DAVIDSON, REALTORS
Agency Phone: 606-877-3000

Estimate Your Payment
Estimated Payment
$ 2,039.11 per month $1,885.99 Principal & Interest $0.00 Property Tax (data not provided by mls) $153.13 Homeowner's Insurance
110 Robin Hood Drive | MLS# 26028126
This single family home located at 110 Robin Hood Drive, Morehead, KY 40351 is currently listed for sale with an asking price of $525,000. This property was built in 2004 and has 3 bedrooms and 3 full baths with 2890 sq. ft. Robin Hood Drive is located within the Rowan County - 61 school district. Search Morehead real estate on www.salliedavidson.com today.