
London, Corbin, Lexington, Richmond, and Berea Real Estate and Homes For Sale
BEDS3
BATHS2 full 1 partial
SQUARE FEET2,736
MLS#26010440
STATUS
PROPERTY TYPEResidential - Single Family
SUBDIVISIONCrestview Est
SCHOOLRowan County - 61
Property Description
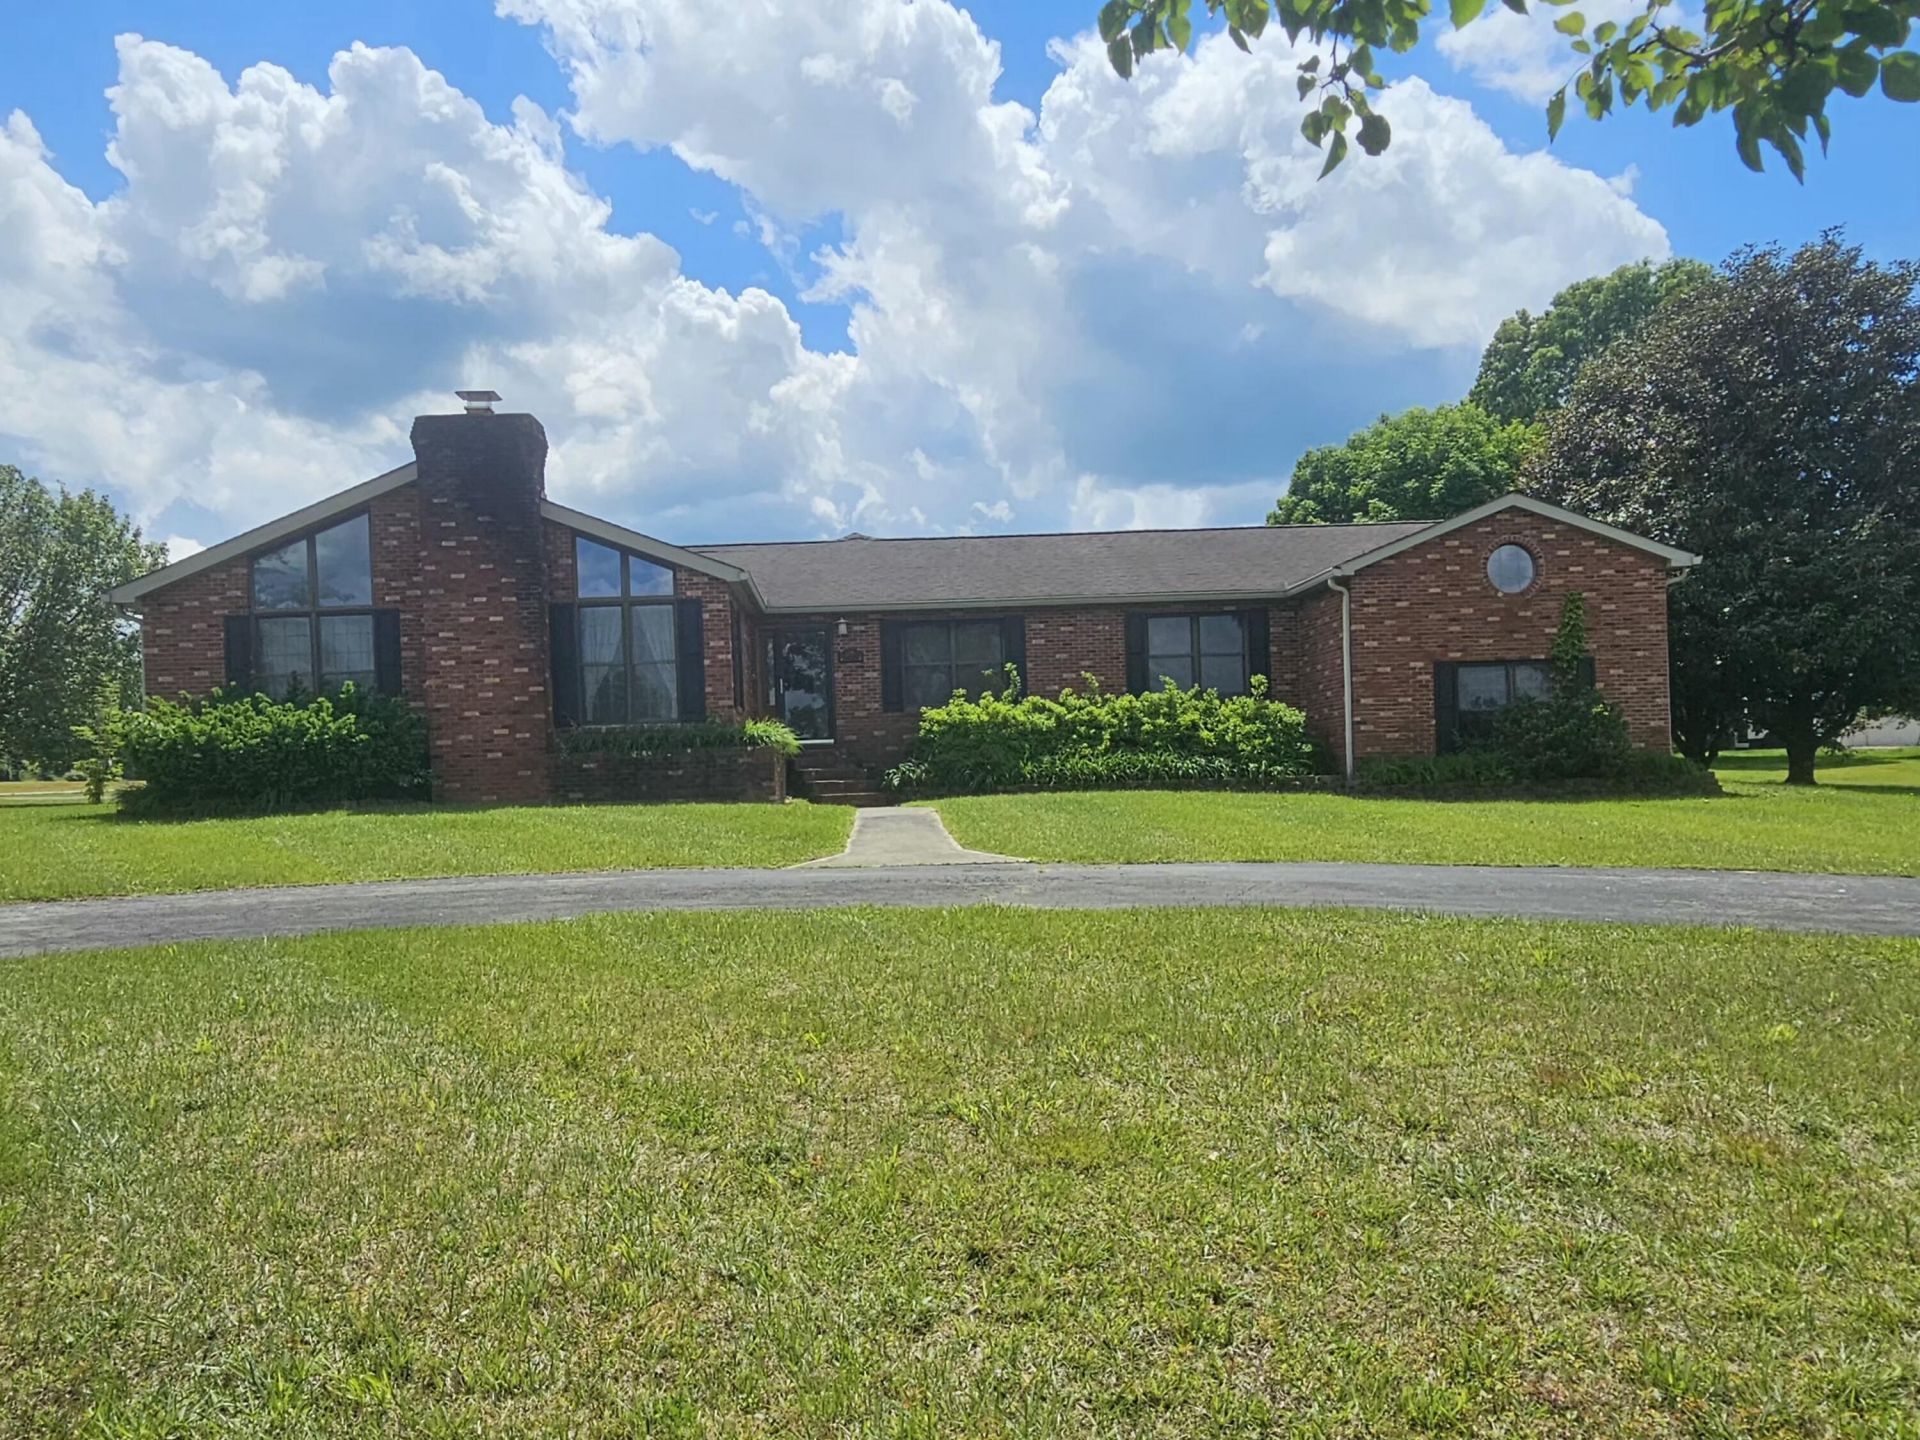
Welcome to 225 Potter Lane- located in the highly regarded Crestview Estates. This brick branch offers 3 bedrooms, 2.5 bathrooms- situated on a beautiful 1+ acre lot with easy access to I-64 and only a few minutes drive from Morehead State University, St. Claire Regional Medical Center, shopping and schools. The home offers an expansive floorplan with over 2700 sq. ft. of living space- which includes a spacious den with a multi-purpose bonus area and loads of storage. So many possibilities! The den opens up to a deck overlooking the beautiful neighborhood- an ideal spot for morning coffee or unwinding in the evenings. If you're looking for a home with room to grow, don't miss this opportunity. Call today to schedule your tour!
Property Features
Property Type: Residential - Single Family
Cooling: Central Air
Fireplaces: 1
Fuel Type: Gas
Garage: 2
Heating: Natural Gas
Home Style: Ranch
Lot Size: 1.00 Acres
Roof Type: Shingle
Stories: 1.0
Amenities
Entrance Foyer
Eat-in Kitchen
Walk-In Closet(s)
Ceiling Fan(s)
Feature Descriptions
Appliance Features: Dryer, Disposal, Dishwasher, Refrigerator, Washer, Range, Self Cleaning Oven, Vented Exhaust Fan
Attic: Access Only
Basement Features: Crawl Space
Days on Site: 67
Exterior: Other, Vinyl Siding
Fireplace Features: Great Room, Insert, Wood Burning
Flooring: Carpet, Ceramic Tile, Hardwood, Laminate, Marble
Laundry: Main Level, Common Area
Laundry Features: Main Level, Common Area
Lot Dimensions: 1 acre(s)
Lot Features: Few Trees
Parcel #: 045-00 00 038.00
Parking Notes: Attached Garage, Driveway, Garage Door Opener, Off Street, Garage Faces Rear
Rooms Total: 10
Structure Type: House
Utilities: Cable Available, Electricity Available, Natural Gas Connected, Phone Available, Sewer Connected, Underground Utilities, Water Available
Window Features: Blinds, Screens
Local Schools
High School: Rowan Co
Middle School: Rowan Co
Elementary School: McBrayer
School District: Rowan County - 61
Listed By / Shown By
Listed By
Agency Name: C Roger Lewis Agency
Shown By
Agency Title: SALLIE DAVIDSON, REALTORS
Agency Phone: 606-877-3000

Estimate Your Payment
Estimated Payment
$ 1,650.71 per month $1,526.75 Principal & Interest $0.00 Property Tax (data not provided by mls) $123.96 Homeowner's Insurance
225 Potter Lane | MLS# 26010440
This single family home located at 225 Potter Lane, Morehead, KY 40351 is currently listed for sale with an asking price of $425,000. This property has 3 bedrooms and 2 full and 1 partial baths with 2736 sq. ft. Potter Lane is located in the Crestview Est subdivision within the Rowan County - 61 school district. Search Crestview Est real estate on www.salliedavidson.com today.