
London, Corbin, Lexington, Richmond, and Berea Real Estate and Homes For Sale
BEDS3
BATHS2 full 1 partial
SQUARE FEET2,252
MLS#25506355
STATUS
PROPERTY TYPEResidential - Single Family
SUBDIVISIONRocky Creek Reserve
SCHOOLScott County - 5
Property Description
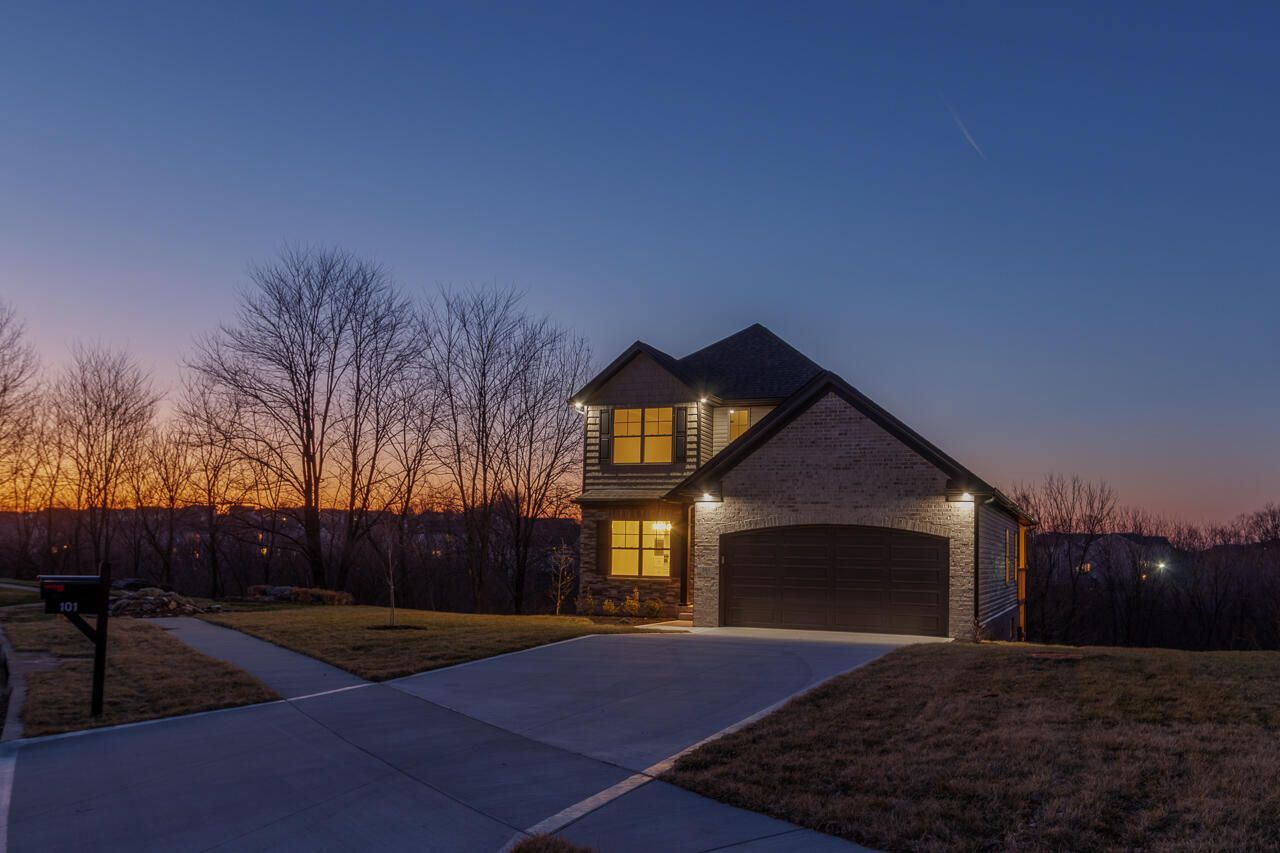
The Location Of This Beautiful Home Cannot Be Beat! Restaurants, Shopping, And Easy Access To 1-75 Are All Nearby! The View From The Back Of The Home Is Amazing - Elkhorn Creek And Green Space! This Plan, Known As The Harlequin, Is Perfect For Entertaining Or Just Relaxing At Home! The UnFinished Basement Allows An Abundance Of Storage Space And The Potential For Additional Finished Square Footage In The Future. The Home Features A Stone To The Ceiling Electric Fireplace, Vinyl Plank Flooring In The Common Areas, Lovely Quartz Counters In The Kitchen, A Large Loft, And So Much More! Call To Schedule A Showing Today! Pictures Are Of A Like Model But Not Exact. MODEL HOME OPEN: 106 Pinnacle Point, Georgetown, Kentucky. Hours are: SUNDAY from 1:00 - 3:00 pm.
Property Features
Property Type: Residential - Single Family
Basement: Yes
Cooling: Electric
Fireplaces: 1
Garage: 2
Heating: Heat Pump
Lot Size: 0.19 Acres
Roof Type: Dimensional Style
Stories: 1.5
Amenities
Breakfast Bar
Primary First Floor
Walk-In Closet(s)
Ceiling Fan(s)
Feature Descriptions
Appliance Features: Disposal, Dishwasher, Microwave, Range
Basement Features: Bath/Stubbed, Full, Unfinished, Walk-Out Access
Days on Site: 190
Exterior: Brick Veneer, Stone, Vinyl Siding
Fireplace Features: Electric, Great Room
Flooring: Carpet, Tile, Luxury Vinyl
HOA: Yes
Laundry: Main Level
Laundry Features: Main Level
Lot Dimensions: 0.190 acre(s)
Parcel #: 190-20-277.000
Parking Notes: Attached Garage, Driveway, Garage Faces Front
Rooms Total: 11
Structure Type: House
Window Features: Insulated Windows, Screens
Local Schools
High School: Scott Co
Middle School: Royal Spring
Elementary School: Eastern
School District: Scott County - 5
Listed By / Shown By
Listed By
Agency Name: Kassie & Associates
Shown By
Agency Title: SALLIE DAVIDSON, REALTORS
Agency Phone: 606-877-3000

Estimate Your Payment
Estimated Payment
$ 2,135.81 per month $1,975.42 Principal & Interest $0.00 Property Tax (data not provided by mls) $160.39 Homeowner's Insurance
101 Rocky Creek Road | MLS# 25506355
This single family home located at 101 Rocky Creek Road, Georgetown, KY 40324 is currently listed for sale with an asking price of $549,895. This property has 3 bedrooms and 2 full and 1 partial baths with 2252 sq. ft. Rocky Creek Road is located in the Rocky Creek Reserve subdivision within the Scott County - 5 school district. Search Rocky Creek Reserve real estate on www.salliedavidson.com today.