
London, Corbin, Lexington, Richmond, and Berea Real Estate and Homes For Sale
BEDS6
BATHS3 full 1 partial
SQUARE FEET4,128
MLS#26016197
STATUS
PROPERTY TYPEResidential - Single Family
SUBDIVISIONCherry Blossom Village
SCHOOLScott County - 5
Property Description
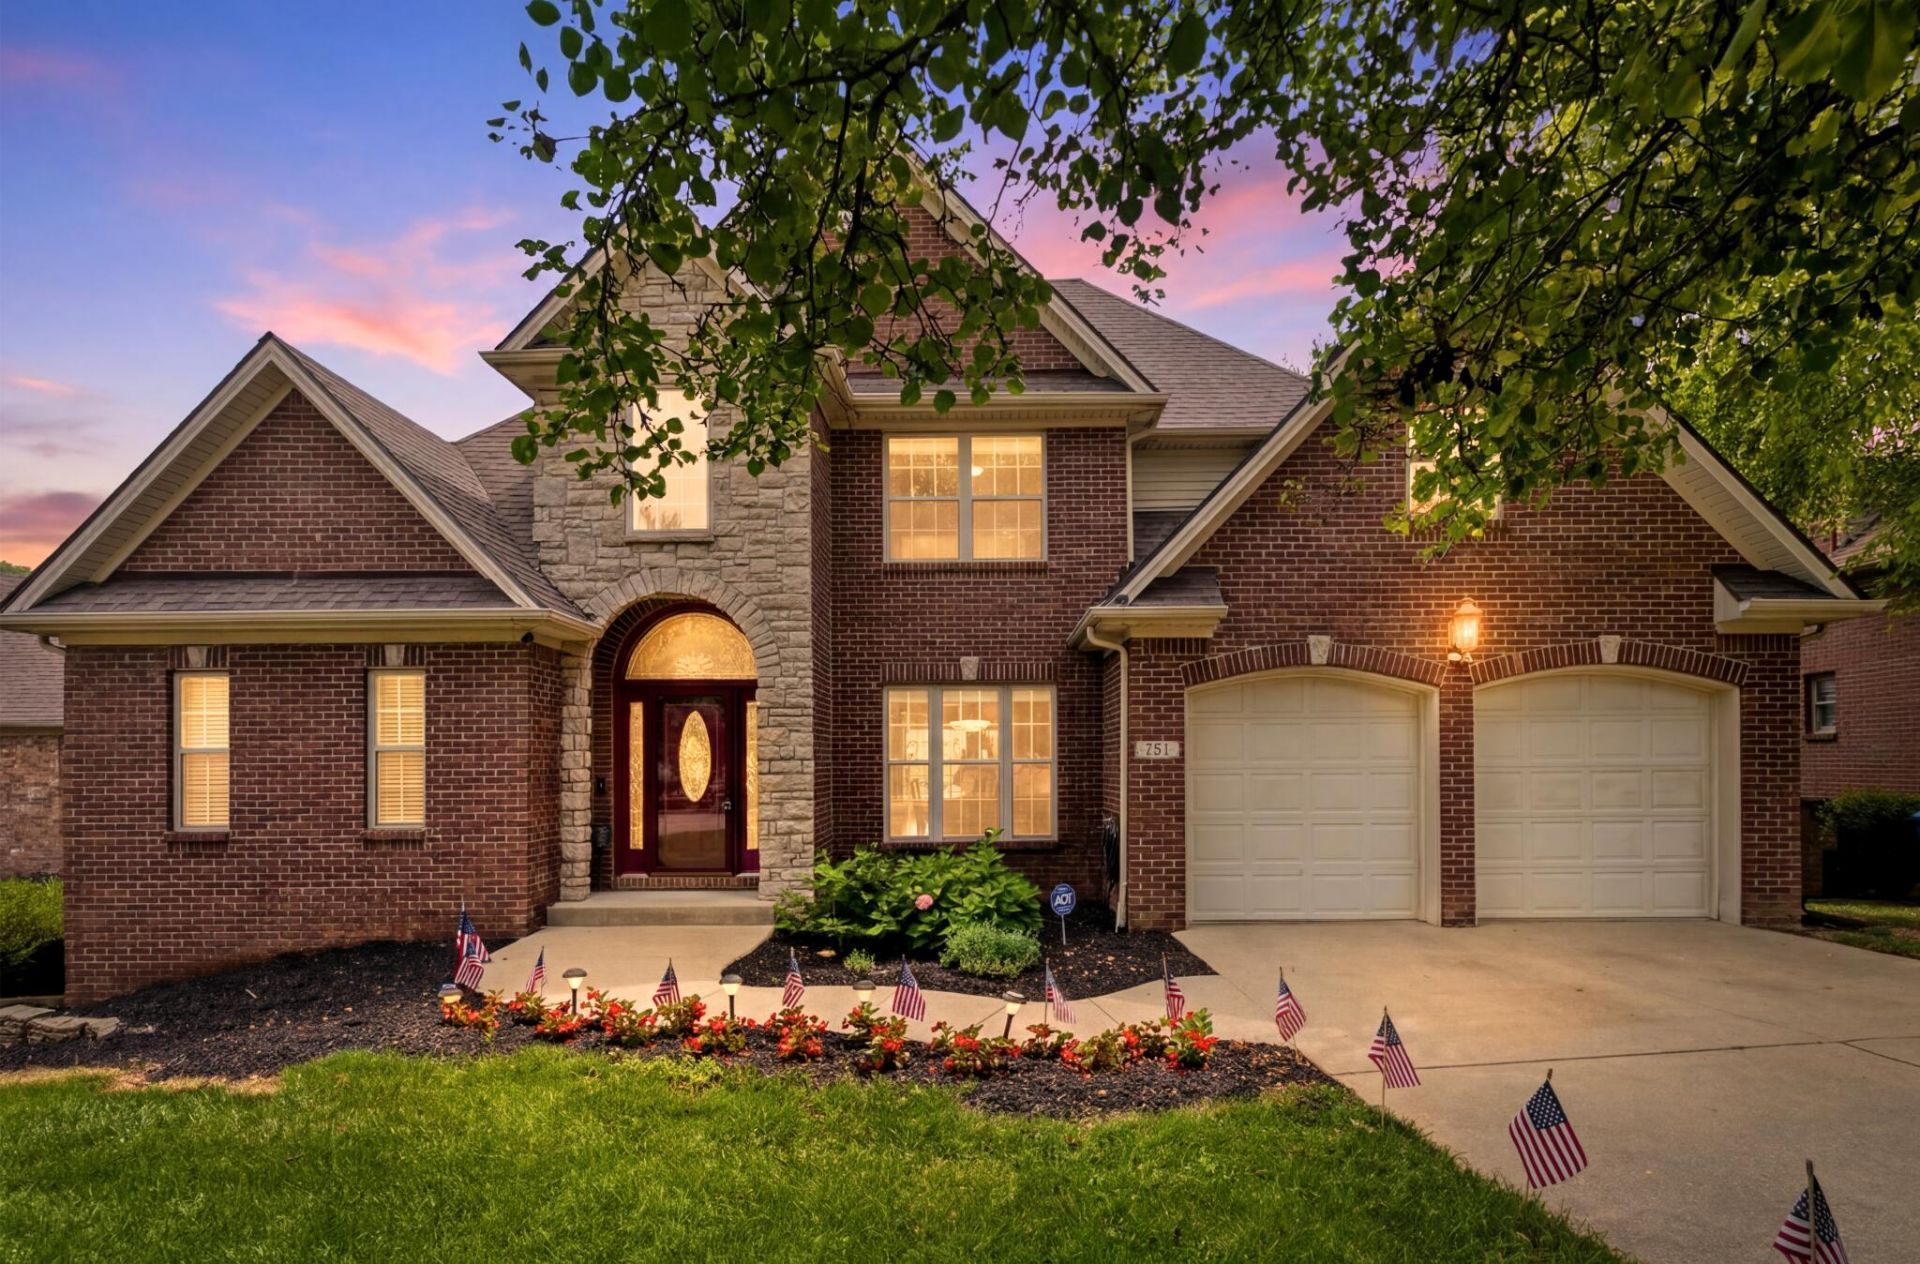
FOR SALE in Cherry Blossom ??? 4,128 finished square feet across three levels, backing directly to the fairway approach and green of the 13th hole, with views of the 17th green and the 14th and 18th tee boxes. Coffee on the back deck comes with a fairway view; the dedicated golf cart garage on the lower level means the course is a ride, not a drive. The main level is built for staying put: a primary suite with sitting room, en-suite bath, and large closet, plus formal dining room, living room, kitchen with eating area, powder room, laundry, and two-car front-load garage ??? a full day lived without touching a staircase. Three bedrooms and a full bath up. The walkout lower level works as a second living space entirely on its own terms ??? two bedrooms, full bath, living room, and bonus room fit long-term guests, a home office setup, media room, or hobby space, with a covered patio for evenings overlooking the course. The expensive items are already done: roof replaced in 2021, primary HVAC system in 2019, water heater in 2021. Custom brick and stone construction on a cul-de-sac street in Georgetown's premier golf community, with a commute measured in minutes ??? Toyota and I-75 are both just up Cherry Blossom Way. Agent related to seller. Schedule time to see today.
Property Features
Property Type: Residential - Single Family
Basement: Yes
Cooling: Central Air, Ceiling Fan(s), Electric, Heat Pump, Mult
Fireplaces: 1
Fuel Type: Electric, Propane
Garage: 2
Heating: Electric, Heat Pump, Propane, Zoned, Propane Tank Owne
Home Style: Colonial
Lot Size: 0.17 Acres
Roof Type: Dimensional Style, Shingle
Stories: 2.0
Year Built: 2003
Amenities
Entrance Foyer
Eat-in Kitchen
Primary First Floor
Walk-In Closet(s)
Ceiling Fan(s)
Soaking Tub
Feature Descriptions
Appliance Features: Dryer, Disposal, Double Oven, Dishwasher, Microwave, Refrigerator, Washer, Cooktop, Vented Exhaust Fan
Attic: Floored, Walk-In Attic, Access Only
Basement Features: Concrete, Finished, Full, Walk-Out Access
Community Features: Pool
Days on Site: 7
Exterior: Brick Veneer, Stone
Fireplace Features: Basement, Factory Built, Gas Log
Flooring: Carpet, Ceramic Tile, Hardwood, Luxury Vinyl
HOA: Yes
HOA Fee Includes: Maintenance Grounds
Laundry: Main Level
Laundry Features: Main Level
Lot Dimensions: 0.175 acre(s)
Lot Features: On Golf Course, Few Trees
Parcel #: 188-40-046.000
Parking Notes: Attached Garage, Basement, Driveway, Garage Door Opener, Garage Faces Front
Rooms Total: 18
Structure Type: House
Utilities: Cable Connected, Electricity Connected, Water Connected, Propane
Window Features: Insulated Windows, Window Treatments, Blinds, Screens
Local Schools
High School: Scott Co
Middle School: Royal Spring
Elementary School: Creekside
School District: Scott County - 5
Listed By / Shown By
Listed By
Agency Name: eXp Realty, LLC
Shown By
Agency Title: SALLIE DAVIDSON, REALTORS
Agency Phone: 606-877-3000

Estimate Your Payment
Estimated Payment
$ 2,718.43 per month $2,514.29 Principal & Interest $0.00 Property Tax (data not provided by mls) $204.14 Homeowner's Insurance
103 Birkdale Drive | MLS# 26016197
This single family home located at 103 Birkdale Drive, Georgetown, KY 40324 is currently listed for sale with an asking price of $699,900. This property was built in 2003 and has 6 bedrooms and 3 full and 1 partial baths with 4128 sq. ft. Birkdale Drive is located in the Cherry Blossom Village subdivision within the Scott County - 5 school district. Search Cherry Blossom Village real estate on www.salliedavidson.com today.