
London, Corbin, Lexington, Richmond, and Berea Real Estate and Homes For Sale
BEDS4
BATHS3 full
SQUARE FEET1,980
MLS#26020879
STATUS
PROPERTY TYPEResidential - Single Family
SUBDIVISIONPleasant Valley
SCHOOLScott County - 5
Property Description
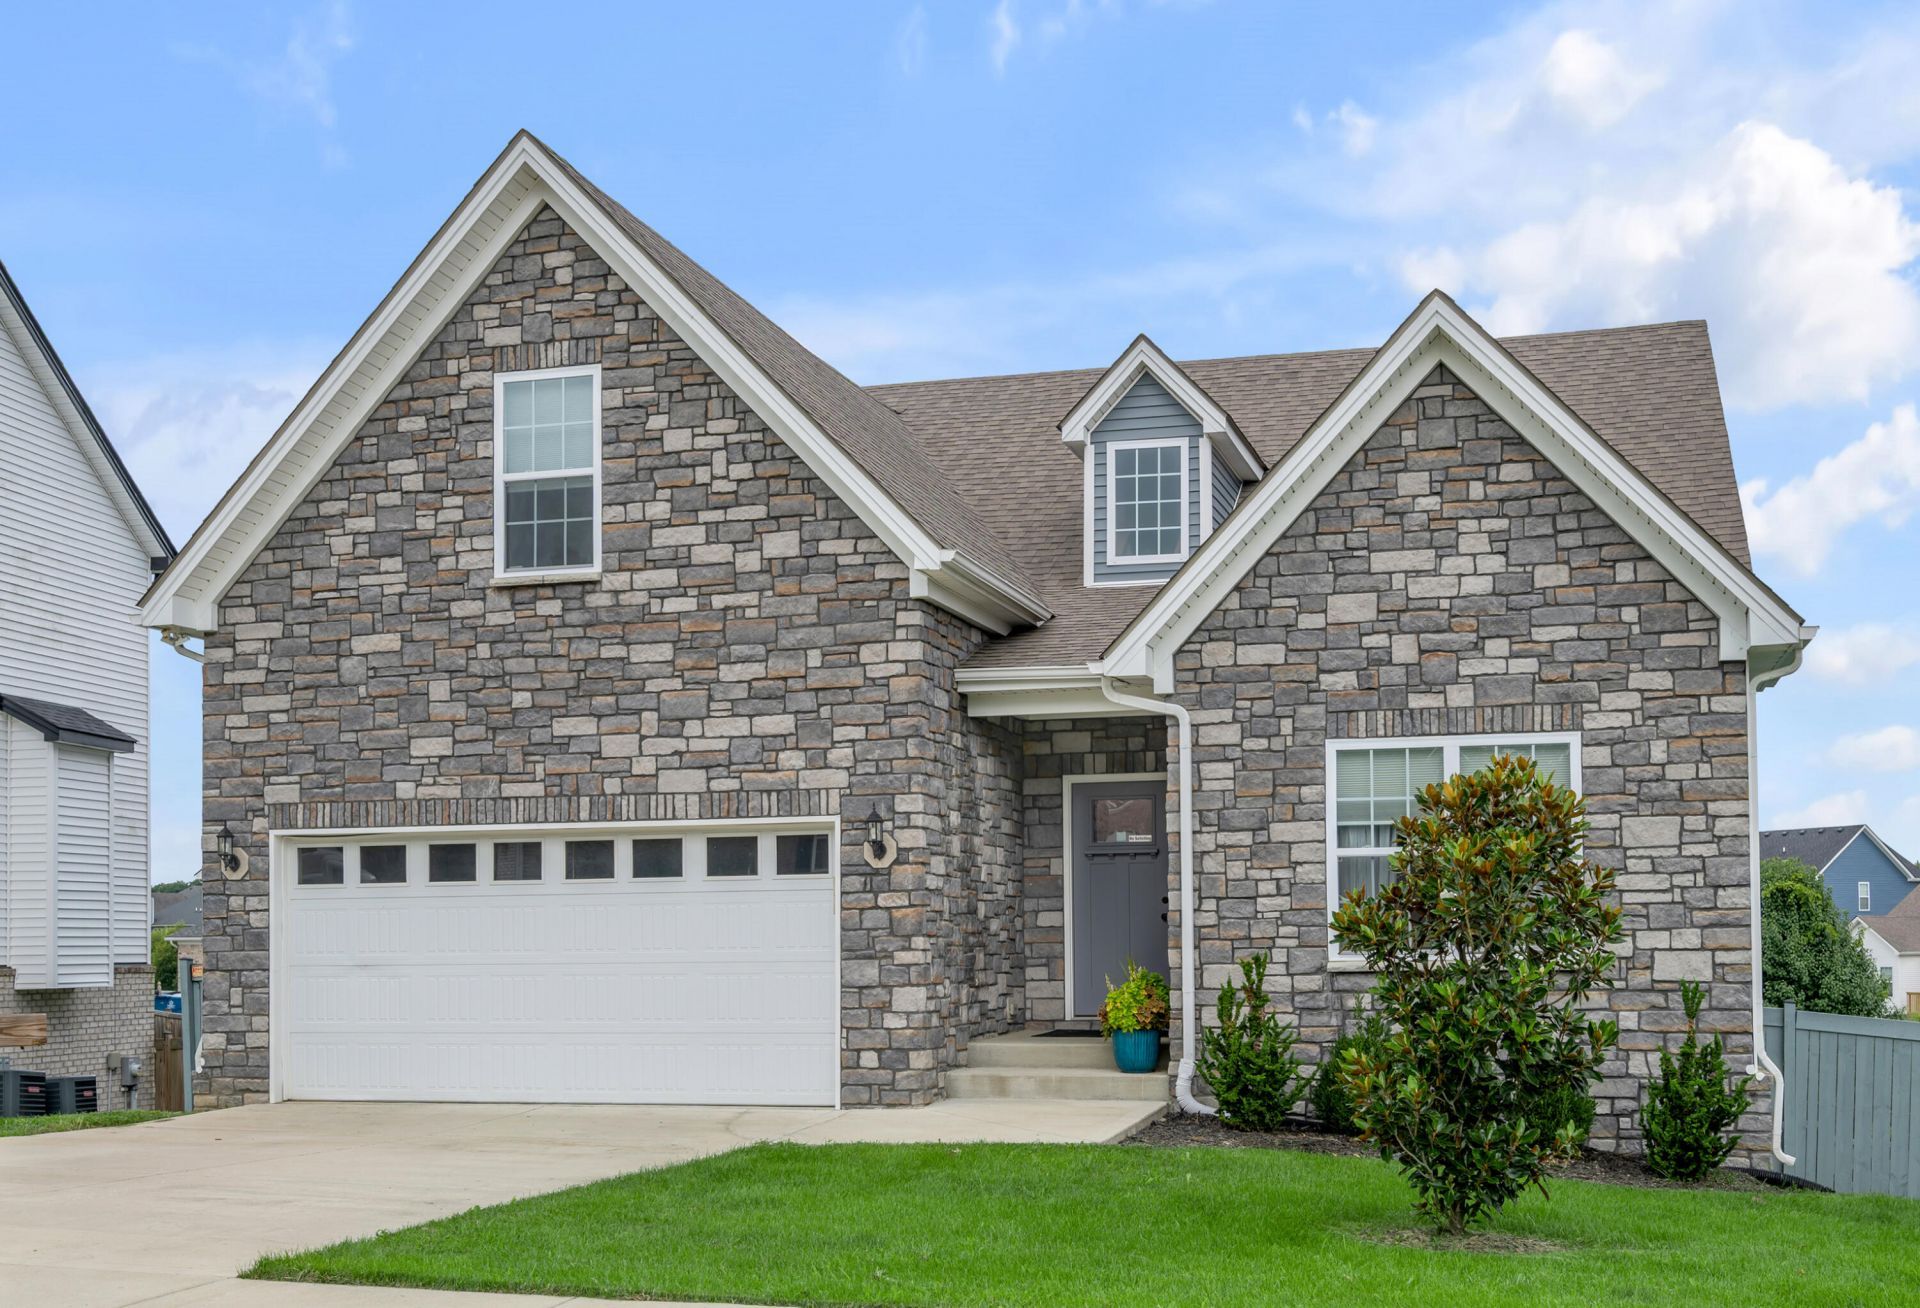
This charming ranch home is situated in the desirable Pleasant Valley subdivision. It features three spacious bedrooms and two full bathrooms on the main level, with an additional full bathroom in the loft that serves the fourth bedroom. This layout is ideal for a family member seeking privacy or for overnight guests. The property has significant potential for expansion, thanks to a full, unfinished walkout basement that leads directly into the private backyard. You'll appreciate the roomy kitchen, which includes ample cabinet space, a large center island, granite countertops, and a generous pantry. All appliances are included, as well as the washer and dryer. This wonderful home is located just minutes away from major manufacturing plants, shopping, restaurants, and I-75.
Property Features
Property Type: Residential - Single Family
Basement: Yes
Cooling: Electric, Heat Pump
Fuel Type: Electric
Garage: 2
Heating: Electric, Heat Pump
Home Style: Ranch
Lot Size: 0.16 Acres
Roof Type: Dimensional Style
Stories: 1.0
Amenities
Breakfast Bar
Entrance Foyer
Eat-in Kitchen
Primary First Floor
Walk-In Closet(s)
Ceiling Fan(s)
Feature Descriptions
Appliance Features: Dryer, Disposal, Dishwasher, Microwave, Refrigerator, Washer, Range
Attic: Access Only
Basement Features: Concrete, Unfinished, Walk-Out Access
Exterior: Brick Veneer, Vinyl Siding
Flooring: Carpet, Laminate, Vinyl
Laundry: Main Level
Laundry Features: Main Level
Lot Dimensions: 0.161 acre(s)
Lot Features: Landscaped
Parcel #: 207-10-013.071
Parking Notes: Attached Garage, Driveway
Rooms Total: 4
Structure Type: House
Window Features: Blinds
Local Schools
High School: Scott Co
Middle School: Royal Spring
Elementary School: Eastern
School District: Scott County - 5
Listed By / Shown By
Listed By
Agency Name: RE/MAX Creative Realty
Shown By
Agency Title: SALLIE DAVIDSON, REALTORS
Agency Phone: 606-877-3000

Estimate Your Payment
Estimated Payment
$ 1,650.71 per month $1,526.75 Principal & Interest $0.00 Property Tax (data not provided by mls) $123.96 Homeowner's Insurance
103 Brittany Lane | MLS# 26020879
This single family home located at 103 Brittany Lane, Georgetown, KY 40324 is currently listed for sale with an asking price of $425,000. This property has 4 bedrooms and 3 full baths with 1980 sq. ft. Brittany Lane is located in the Pleasant Valley subdivision within the Scott County - 5 school district. Search Pleasant Valley real estate on www.salliedavidson.com today.