
London, Corbin, Lexington, Richmond, and Berea Real Estate and Homes For Sale
BEDS3
BATHS2 full
SQUARE FEET1,513
MLS#26025360
STATUS
PROPERTY TYPEResidential - Single Family
SUBDIVISIONRocky Creek Farm
SCHOOLScott County - 5
Property Description
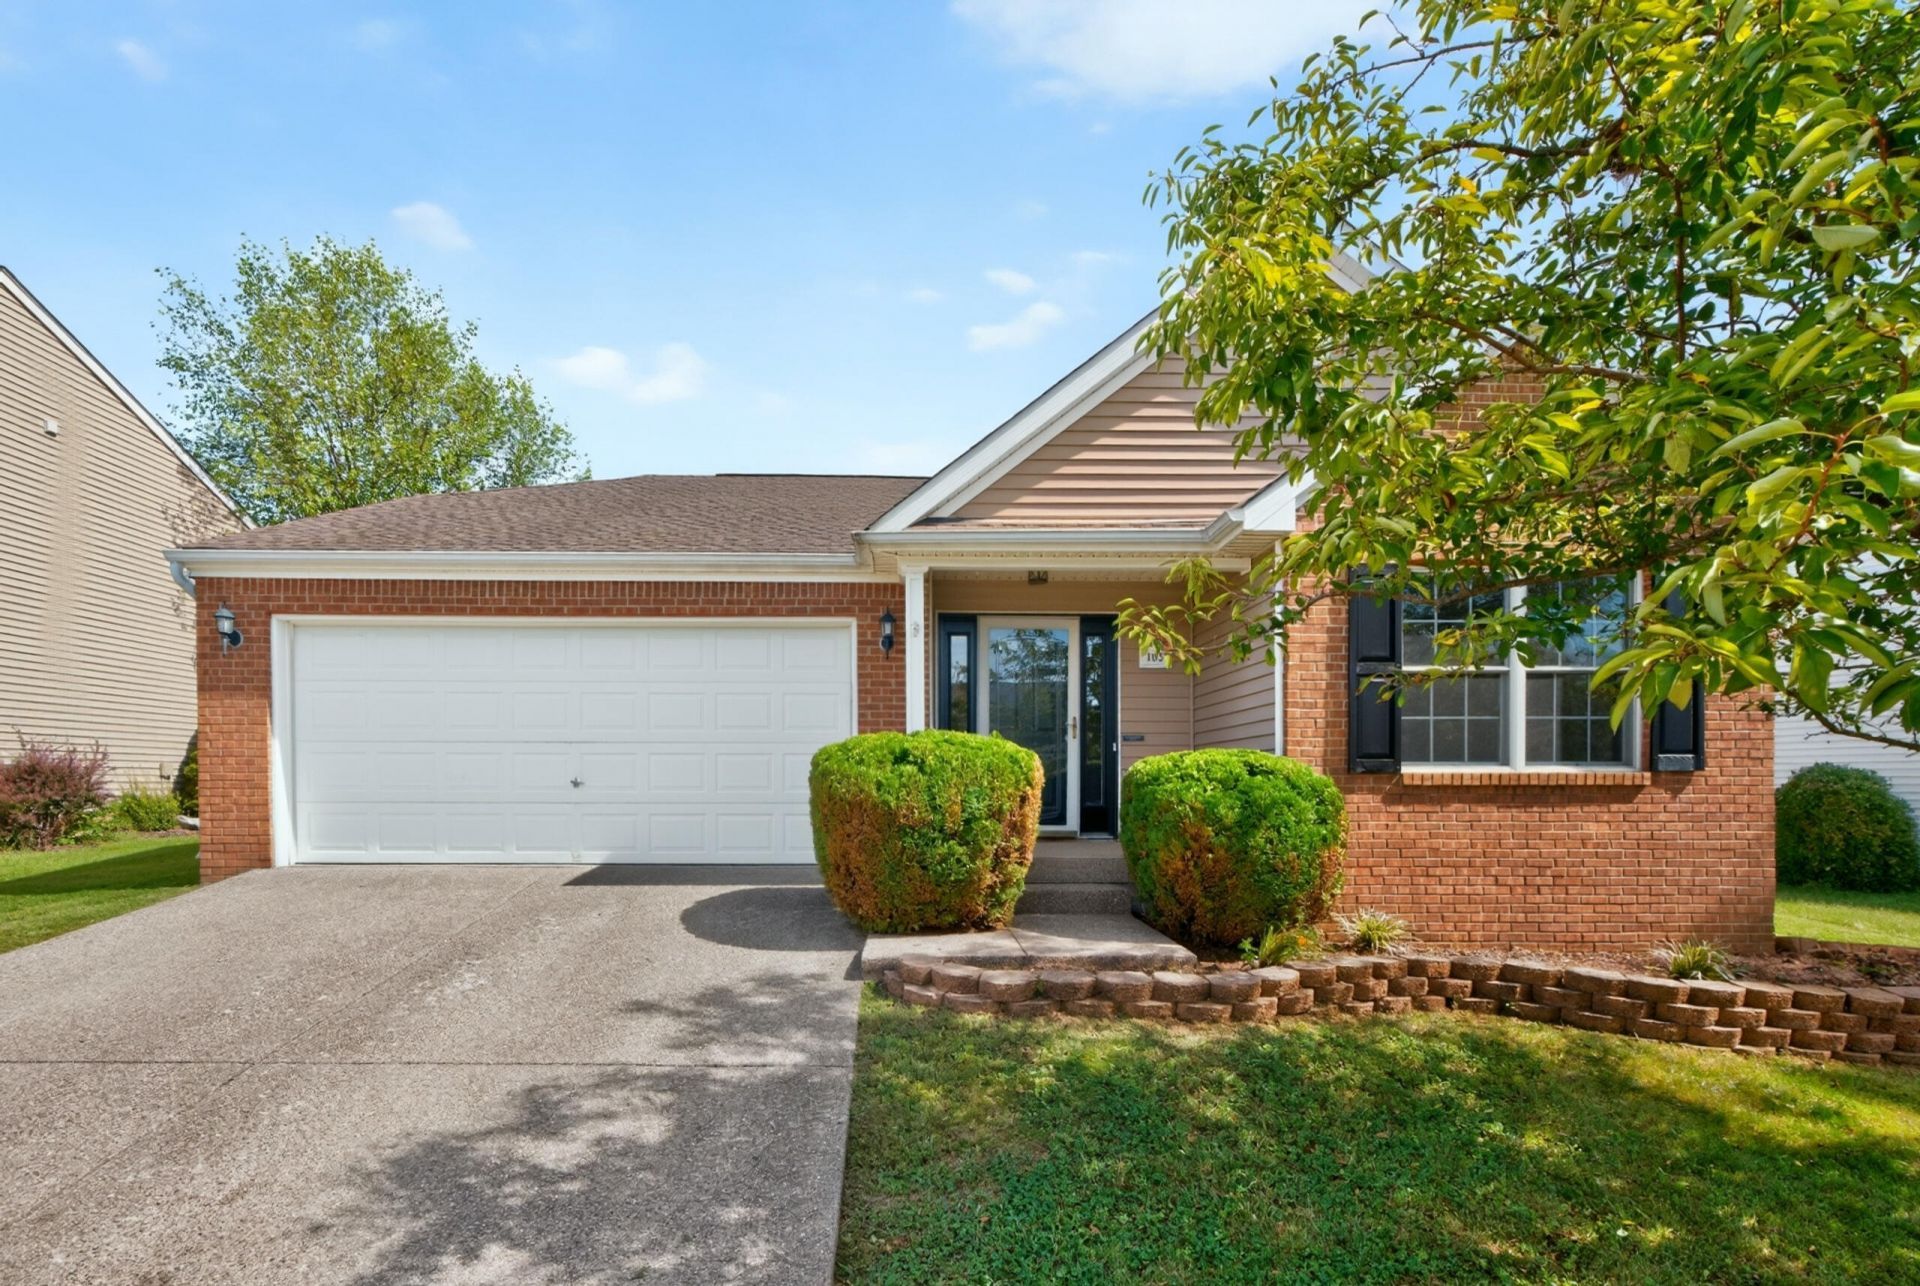
Welcome home to easy and comfortable living in Rocky Creek Farm! This inviting one level home offers a bright open floor plan designed for both everyday living and gathering with friends and family. The spacious living room features a cozy fireplace and flows seamlessly into the kitchen where you'll find granite countertops, stainless steel appliances, plenty of cabinetry, and a large island with additional seating and prep space. A separate dining area just off the kitchen provides the perfect spot for meals and entertaining. The primary suite is a relaxing retreat with a private bath, double vanity, and generous walk in closet. Two additional bedrooms and a full guest bath offer plenty of space for family, guests, or a home office. Step outside to enjoy the spacious fenced backyard and deck - ready for morning coffee, grilling, or evenings spent outdoors. With a two car garage, neutral finishes, and everything conveniently on one level, this Georgetown home is ready for its next chapter!
Property Features
Property Type: Residential - Single Family
Cooling: Electric, Heat Pump
Fireplaces: 1
Fuel Type: Electric
Garage: 2
Heating: Electric, Heat Pump
Home Style: Ranch
Lot Size: 0.15 Acres
Roof Type: Dimensional Style
Stories: 1.0
Year Built: 2007
Amenities
Breakfast Bar
Entrance Foyer
Primary First Floor
Walk-In Closet(s)
Ceiling Fan(s)
Feature Descriptions
Appliance Features: Disposal, Dishwasher, Microwave, Refrigerator, Range
Attic: Access Only
Days on Site: 10
Exterior: Brick Veneer, Vinyl Siding
Fireplace Features: Living Room, Wood Burning
Flooring: Carpet, Vinyl
HOA: Yes
HOA Fee Includes: Maintenance Grounds
Laundry: Electric Dryer Hookup, Main Level, Washer Hookup
Laundry Features: Electric Dryer Hookup, Main Level, Washer Hookup
Lot Dimensions: 0.150 acre(s)
Parcel #: 190-20-060.000
Parking Notes: Attached Garage, Driveway, Off Street
Rooms Total: 2
Structure Type: House
Utilities: Electricity Connected, Sewer Connected, Water Connected
Local Schools
High School: Scott Co
Middle School: Royal Spring
Elementary School: Eastern
School District: Scott County - 5
Listed By / Shown By
Listed By
Agency Name: The Brokerage
Shown By
Agency Title: SALLIE DAVIDSON, REALTORS
Agency Phone: 606-877-3000

Estimate Your Payment
Estimated Payment
$ 1,262.31 per month $1,167.52 Principal & Interest $0.00 Property Tax (data not provided by mls) $94.79 Homeowner's Insurance
103 Jennifer Drive | MLS# 26025360
This single family home located at 103 Jennifer Drive, Georgetown, KY 40324 is currently listed for sale with an asking price of $325,000. This property was built in 2007 and has 3 bedrooms and 2 full baths with 1513 sq. ft. Jennifer Drive is located in the Rocky Creek Farm subdivision within the Scott County - 5 school district. Search Rocky Creek Farm real estate on www.salliedavidson.com today.