
London, Corbin, Lexington, Richmond, and Berea Real Estate and Homes For Sale
BEDS4
BATHS2 full 1 partial
SQUARE FEET1,862
MLS#26017391
STATUS
PROPERTY TYPEResidential - Single Family
SUBDIVISIONPleasant Valley
SCHOOLScott County - 5
Property Description
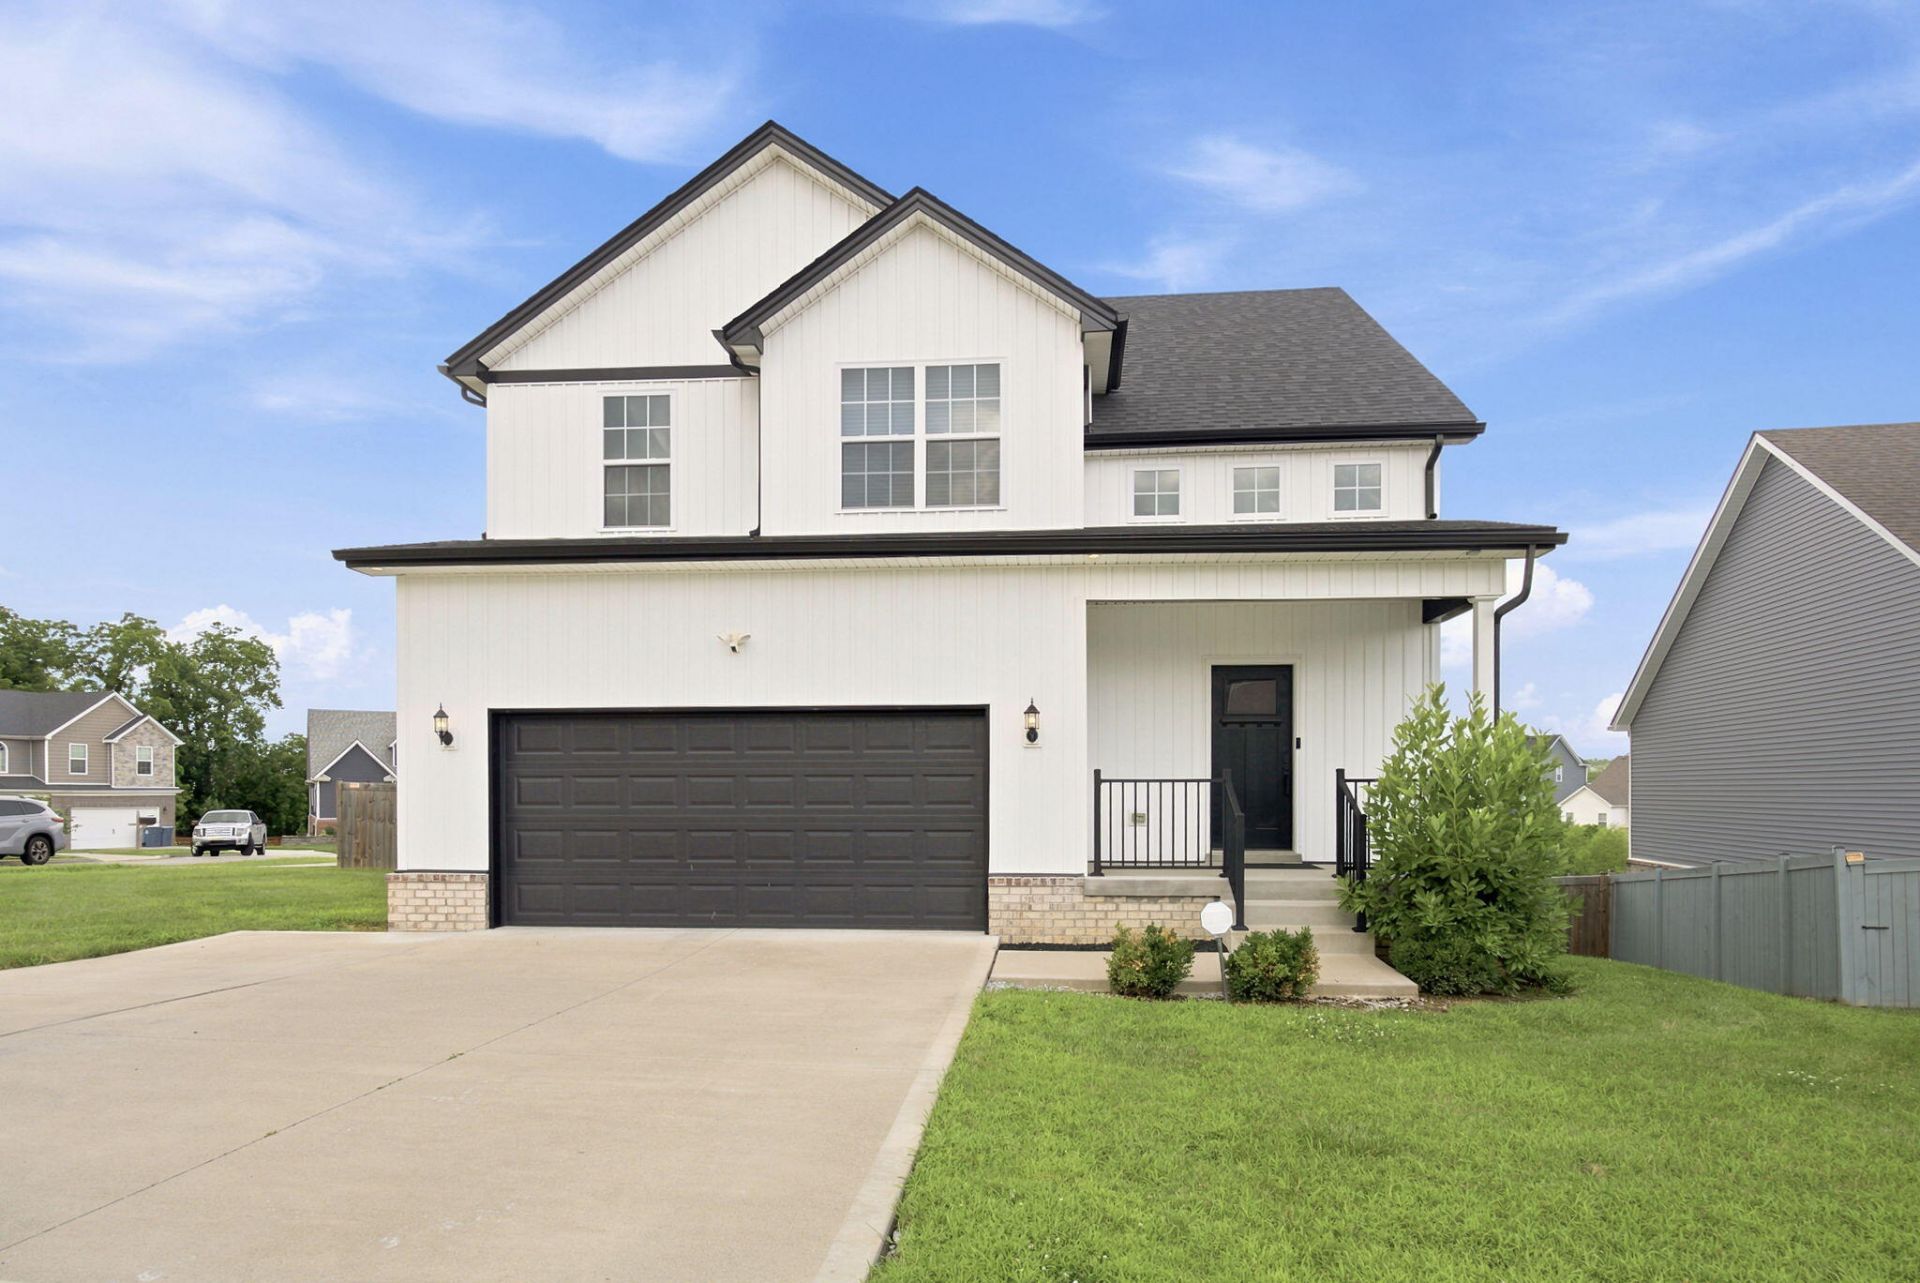
Built in 2022, this one has it all! 4-bedroom, 2.5-bath, with a functional layout and room to grow in the heart of Georgetown. On a desirable corner lot with cul-de-sac, the open main level has a large living room with gas log fireplace. It connects to the kitchen with a large center island, granite countertops, pantry, and cabinet upgrades. Upstairs, you'll find generously sized bedrooms, including a spacious primary suite along with the convenience of a second-floor laundry room AND snack pantry. The full walkout basement is roughed in for plumbing, giving options to grow. Conveniently located just minutes from Toyota, I-75, and the heart of Georgetown, this one checks a lot of items off a Wish List!
Property Features
Property Type: Residential - Single Family
Basement: Yes
Cooling: Electric
Fireplaces: 1
Fuel Type: Electric
Garage: 2
Heating: Electric, Heat Pump
Lot Size: 0.20 Acres
Roof Type: Dimensional Style
Stories: 2.0
Amenities
Entrance Foyer
Eat-in Kitchen
Walk-In Closet(s)
Ceiling Fan(s)
Feature Descriptions
Appliance Features: Disposal, Dishwasher, Microwave, Oven, Range
Attic: Access Only
Basement Features: Unfinished, Walk-Out Access
Days on Site: 6
Exterior: Aluminum Siding, Brick Veneer
Fireplace Features: Gas Log, Living Room
Flooring: Carpet, Vinyl, Luxury Vinyl
Laundry: Electric Dryer Hookup, Washer Hookup
Laundry Features: Electric Dryer Hookup, Washer Hookup
Lot Dimensions: 0.200 acre(s)
Parcel #: 207-10-013.070
Parking Notes: Attached Garage, Driveway
Rooms Total: 12
Structure Type: House
Window Features: Insulated Windows, Blinds, Screens
Local Schools
High School: Scott Co
Middle School: Royal Spring
Elementary School: Eastern
School District: Scott County - 5
Listed By / Shown By
Listed By
Agency Name: Kentucky Land and Home
Shown By
Agency Title: SALLIE DAVIDSON, REALTORS
Agency Phone: 606-877-3000

Estimate Your Payment
Estimated Payment
$ 1,495.35 per month $1,383.06 Principal & Interest $0.00 Property Tax (data not provided by mls) $112.29 Homeowner's Insurance
105 Brittany Lane | MLS# 26017391
This single family home located at 105 Brittany Lane, Georgetown, KY 40324 is currently listed for sale with an asking price of $385,000. This property has 4 bedrooms and 2 full and 1 partial baths with 1862 sq. ft. Brittany Lane is located in the Pleasant Valley subdivision within the Scott County - 5 school district. Search Pleasant Valley real estate on www.salliedavidson.com today.