
London, Corbin, Lexington, Richmond, and Berea Real Estate and Homes For Sale
BEDS5
BATHS2 full 1 partial
SQUARE FEET2,744
MLS#26029642
STATUS
PROPERTY TYPEResidential - Single Family
SUBDIVISIONMorgan Mill
SCHOOLScott County - 5
Property Description
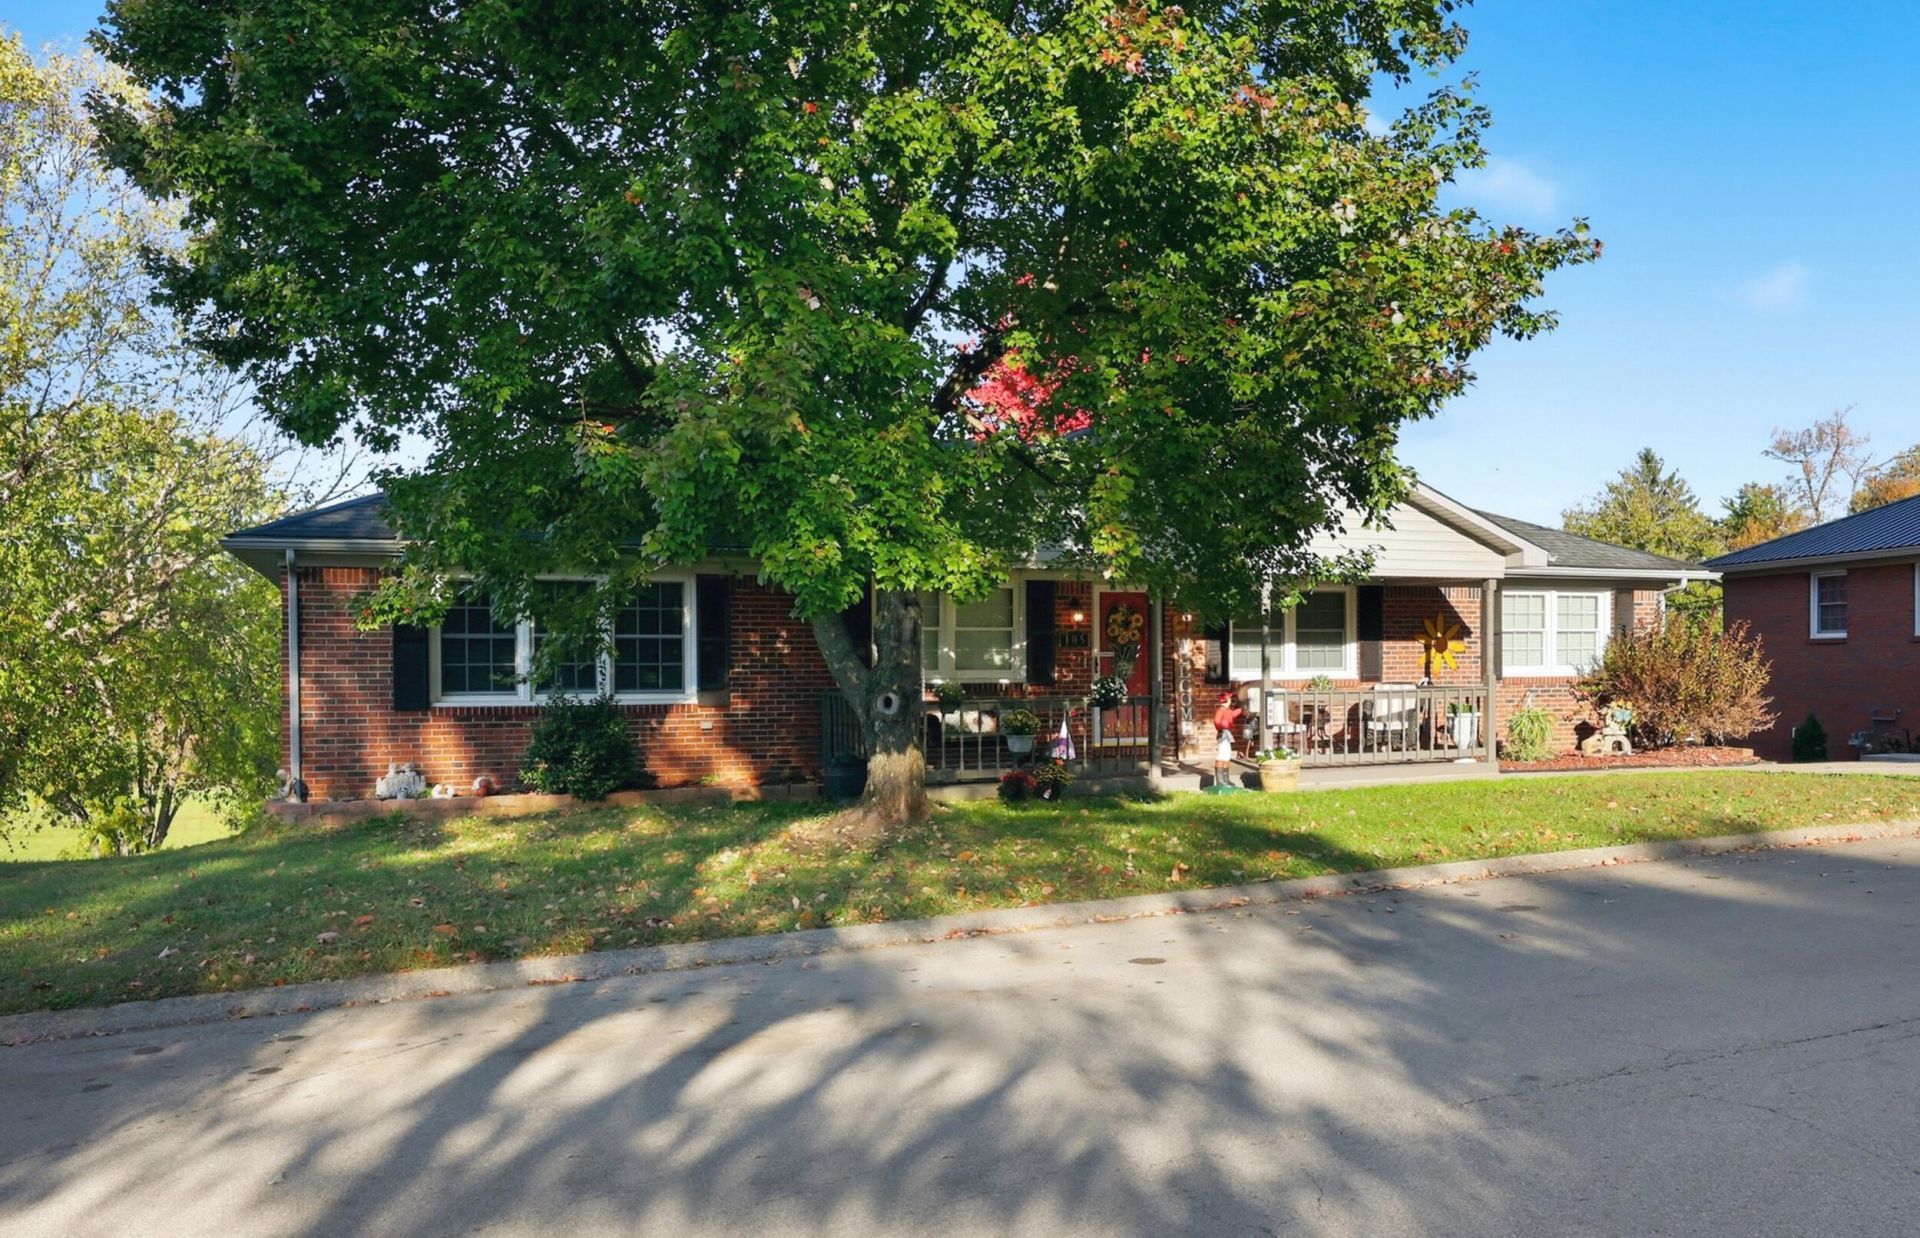
A rare find inside Georgetown city limits! This beautifully maintained brick home offers space, versatility, and approximately 159 feet of Elkhorn Creek frontage, complete with your own boat ramp. Discover the Unicorn. 1.52 acres in city limit, 2744 sq ft finished. 5 bedrooms, 3 baths, Full in-law suite with its own Laundry and kitchen utility setup. With no stair walk out. Upstairs utility Kitchen with island. 159 feet of waterfront, maintained by the city. enjoy kayaking, canoeing, fishing, just a cool dip in the water, Enjoy the peaceful setting of waterfront living while staying close to everything Georgetown has to offer. Whether you are looking for multi generational living, extra space or your own private retreat, this property offers something special. Offering this property as is, Please inspect to your satisfaction. Enjoy your new oasis. Whole house water filtration system installed. Residence not in flood plane.
Property Features
Property Type: Residential - Single Family
Basement: Yes
Cooling: Central Air
Fuel Type: Gas
Garage: 2
Heating: Forced Air, Natural Gas
Lot Size: 1.52 Acres
Roof Type: Dimensional Style
Year Built: 1999
Amenities
In-Law Floorplan
Feature Descriptions
Attic: Access Only
Basement Features: Bath/Stubbed, Finished, Walk-Out Access
Exterior: Brick
Flooring: Carpet, Hardwood
Laundry: Lower Level, Upper Level
Laundry Features: Lower Level, Upper Level
Lot Dimensions: 1.520 acre(s)
Parcel #: 166-20-400.000
Parking Notes: Driveway
Rooms Total: 2
Local Schools
High School: Great Crossing
Middle School: Royal Spring
Elementary School: Anne Mason
School District: Scott County - 5
Listed By / Shown By
Listed By
Agency Name: Transactionbroker.com
Shown By
Agency Title: SALLIE DAVIDSON, REALTORS
Agency Phone: 606-877-3000

Estimate Your Payment
Estimated Payment
$ 1,883.75 per month $1,742.29 Principal & Interest $0.00 Property Tax (data not provided by mls) $141.46 Homeowner's Insurance
105 Morgan Mill Road | MLS# 26029642
This single family home located at 105 Morgan Mill Road, Georgetown, KY 40324 is currently listed for sale with an asking price of $485,000. This property was built in 1999 and has 5 bedrooms and 2 full and 1 partial baths with 2744 sq. ft. Morgan Mill Road is located in the Morgan Mill subdivision within the Scott County - 5 school district. Search Morgan Mill real estate on www.salliedavidson.com today.