
London, Corbin, Lexington, Richmond, and Berea Real Estate and Homes For Sale
BEDS4
BATHS3 full 1 partial
SQUARE FEET4,253
MLS#26016539
STATUS
PROPERTY TYPEResidential - Single Family
SUBDIVISIONCherry Blossom Village
SCHOOLScott County - 5
Property Description
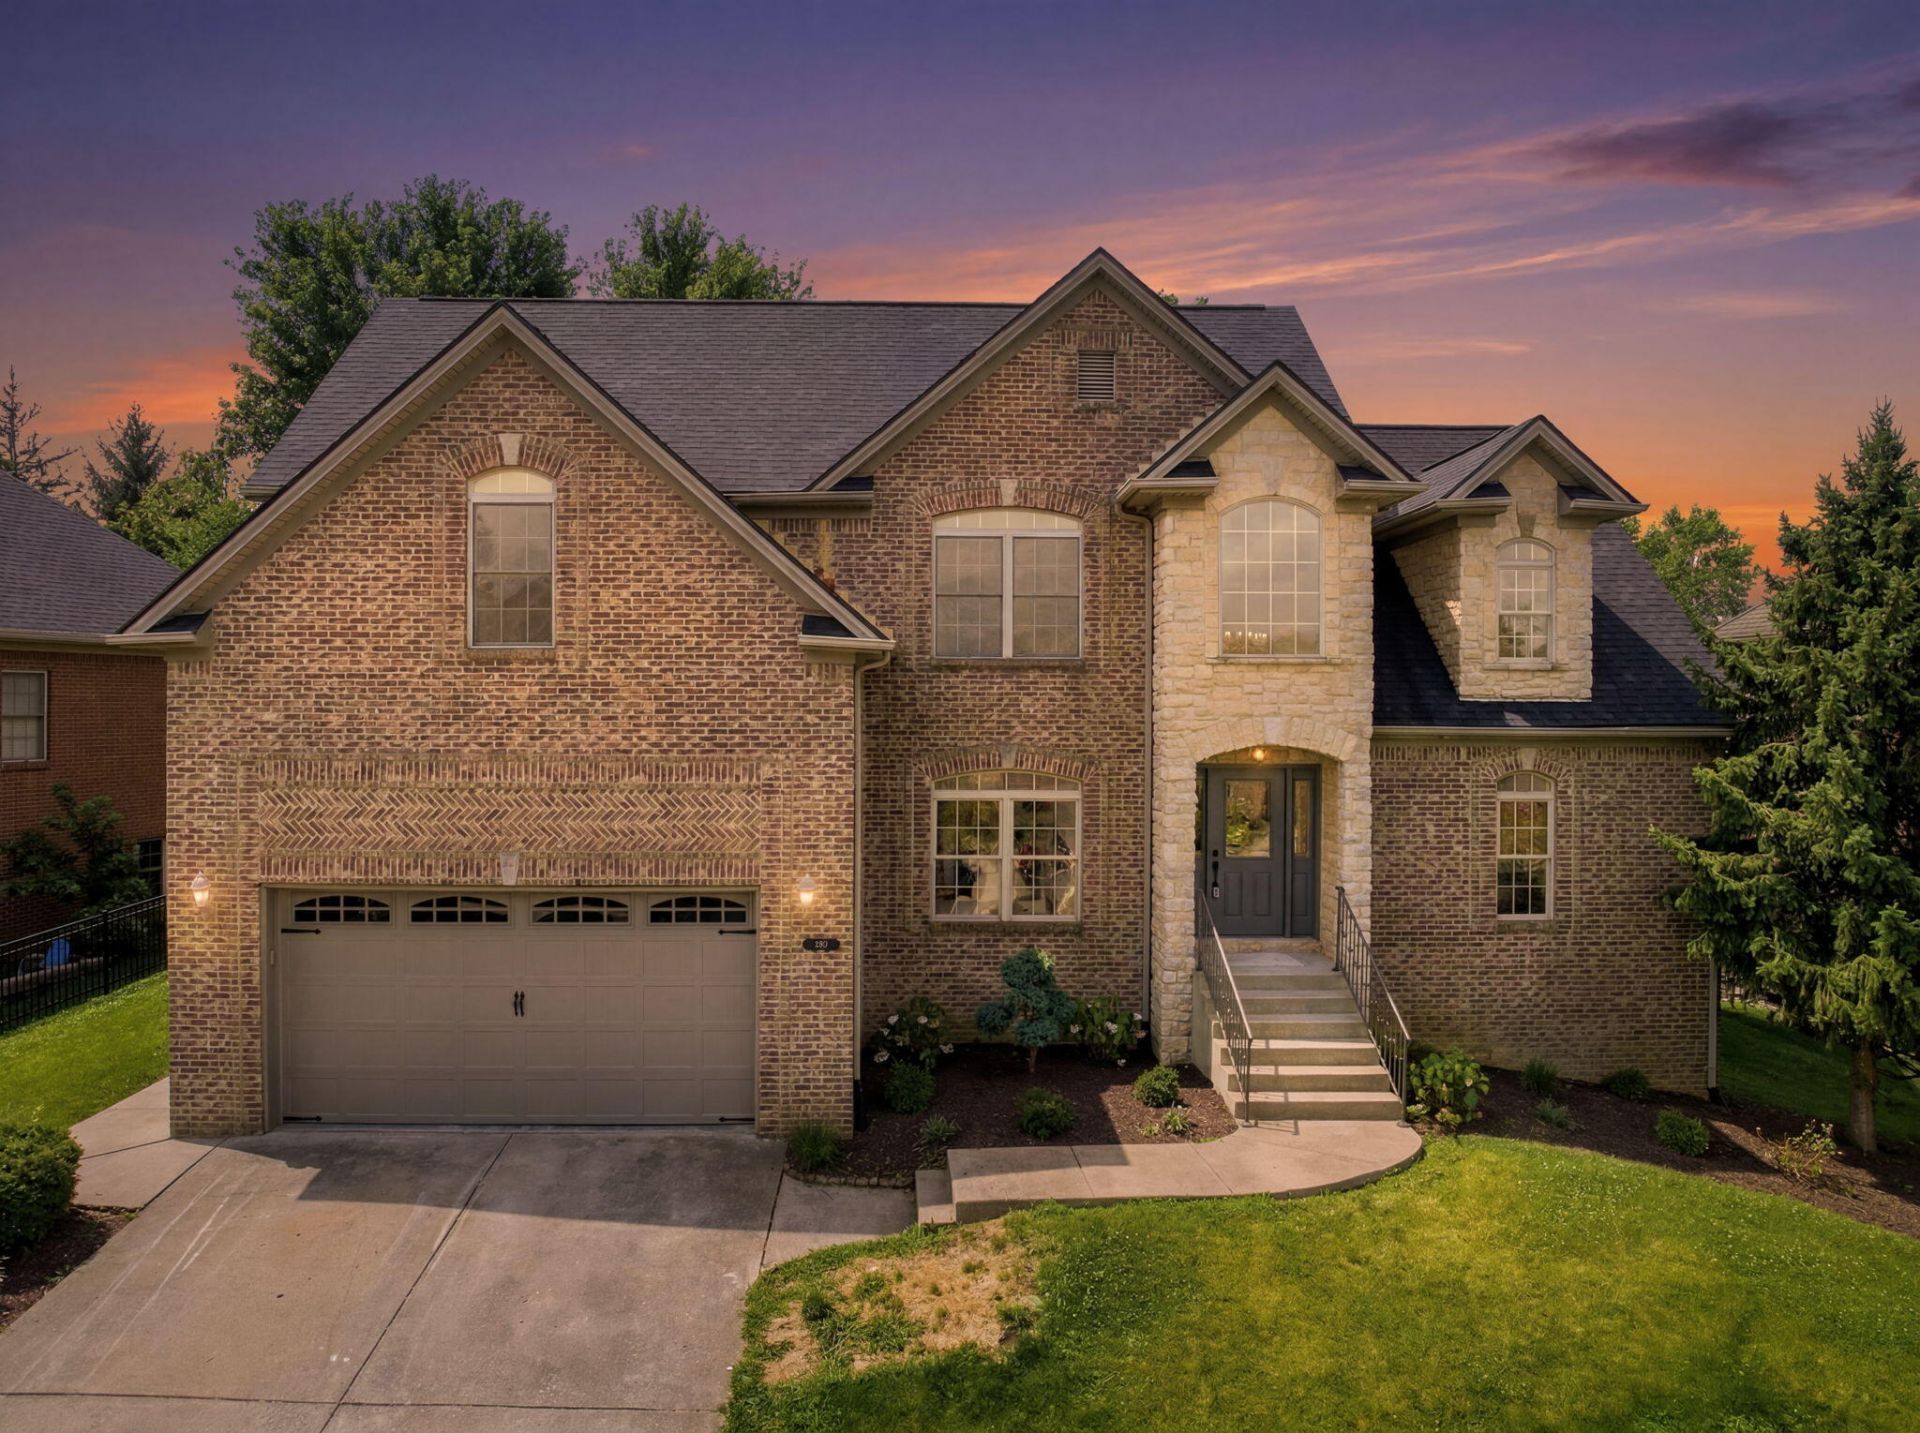
Welcome to Cherry Blossom! This beautifully reimagined, move-in ready home has been thoughtfully updated with high end finishes throughout. This home offers 4 bedrooms and 3 1/2 baths on a large finished basement. The spa-like primary ensuite is conveniently located on the main level for comfortable living. Kids or guests will enjoy the 3 large bedrooms on the second level with full bathroom. The basement is perfect for entertaining with open layout and full bathroom. In addition, there's also a flex room in the basement that could be used as an office, gym or playroom. Looking for outside amenities?! Enjoy the exceptional Cherry Blossom Golf Course, swimming pool and onsite dining. Some of the many updates include hardwood floors, stone fireplace, new kitchen appliances, custom primary closet, remodeled bathrooms, all new lighting, plumbing fixtures and fresh paint throughout. This home is truly move-in ready. Conveniently located near shopping, schools and interstate. Contact listing agent for complete upgrades list.
Property Features
Property Type: Residential - Single Family
Basement: Yes
Cooling: Electric
Fireplaces: 1
Fuel Type: Electric, Gas
Garage: 2
Heating: Electric, Natural Gas
Lot Size: 0.21 Acres
Roof Type: Shingle
Year Built: 2004
Amenities
Primary First Floor
Walk-In Closet(s)
Feature Descriptions
Appliance Features: Dishwasher, Microwave, Refrigerator, Cooktop, Oven, Vented Exhaust Fan
Attic: Access Only
Basement Features: Partially Finished, Sump Pump
Community Features: Pool
Days on Site: 9
Exterior: Brick Veneer, Stone
Fireplace Features: Gas Log
Flooring: Ceramic Tile, Hardwood
HOA: Yes
HOA Fee Includes: Maintenance Grounds
Laundry: Electric Dryer Hookup, Main Level, Washer Hookup
Laundry Features: Electric Dryer Hookup, Main Level, Washer Hookup
Lot Dimensions: 0.210 acre(s)
Lot Features: Landscaped, Few Trees
Parcel #: 189-20-131.000
Parking Notes: Attached Garage, Driveway
Rooms Total: 2
Structure Type: House
Window Features: Insulated Windows
Local Schools
High School: Scott Co
Middle School: Royal Spring
Elementary School: Creekside
School District: Scott County - 5
Listed By / Shown By
Listed By
Agency Name: Kentucky Land and Home
Shown By
Agency Title: SALLIE DAVIDSON, REALTORS
Agency Phone: 606-877-3000

Estimate Your Payment
Estimated Payment
$ 2,621.72 per month $2,424.84 Principal & Interest $0.00 Property Tax (data not provided by mls) $196.88 Homeowner's Insurance
106 Prestwick Drive | MLS# 26016539
This single family home located at 106 Prestwick Drive, Georgetown, KY 40324 is currently listed for sale with an asking price of $675,000. This property was built in 2004 and has 4 bedrooms and 3 full and 1 partial baths with 4253 sq. ft. Prestwick Drive is located in the Cherry Blossom Village subdivision within the Scott County - 5 school district. Search Cherry Blossom Village real estate on www.salliedavidson.com today.