
London, Corbin, Lexington, Richmond, and Berea Real Estate and Homes For Sale
BEDS4
BATHS2 full 1 partial
SQUARE FEET2,624
MLS#26022544
STATUS
PROPERTY TYPEResidential - Single Family
SUBDIVISIONAbbey at Old Oxford
SCHOOLScott County - 5
Property Description
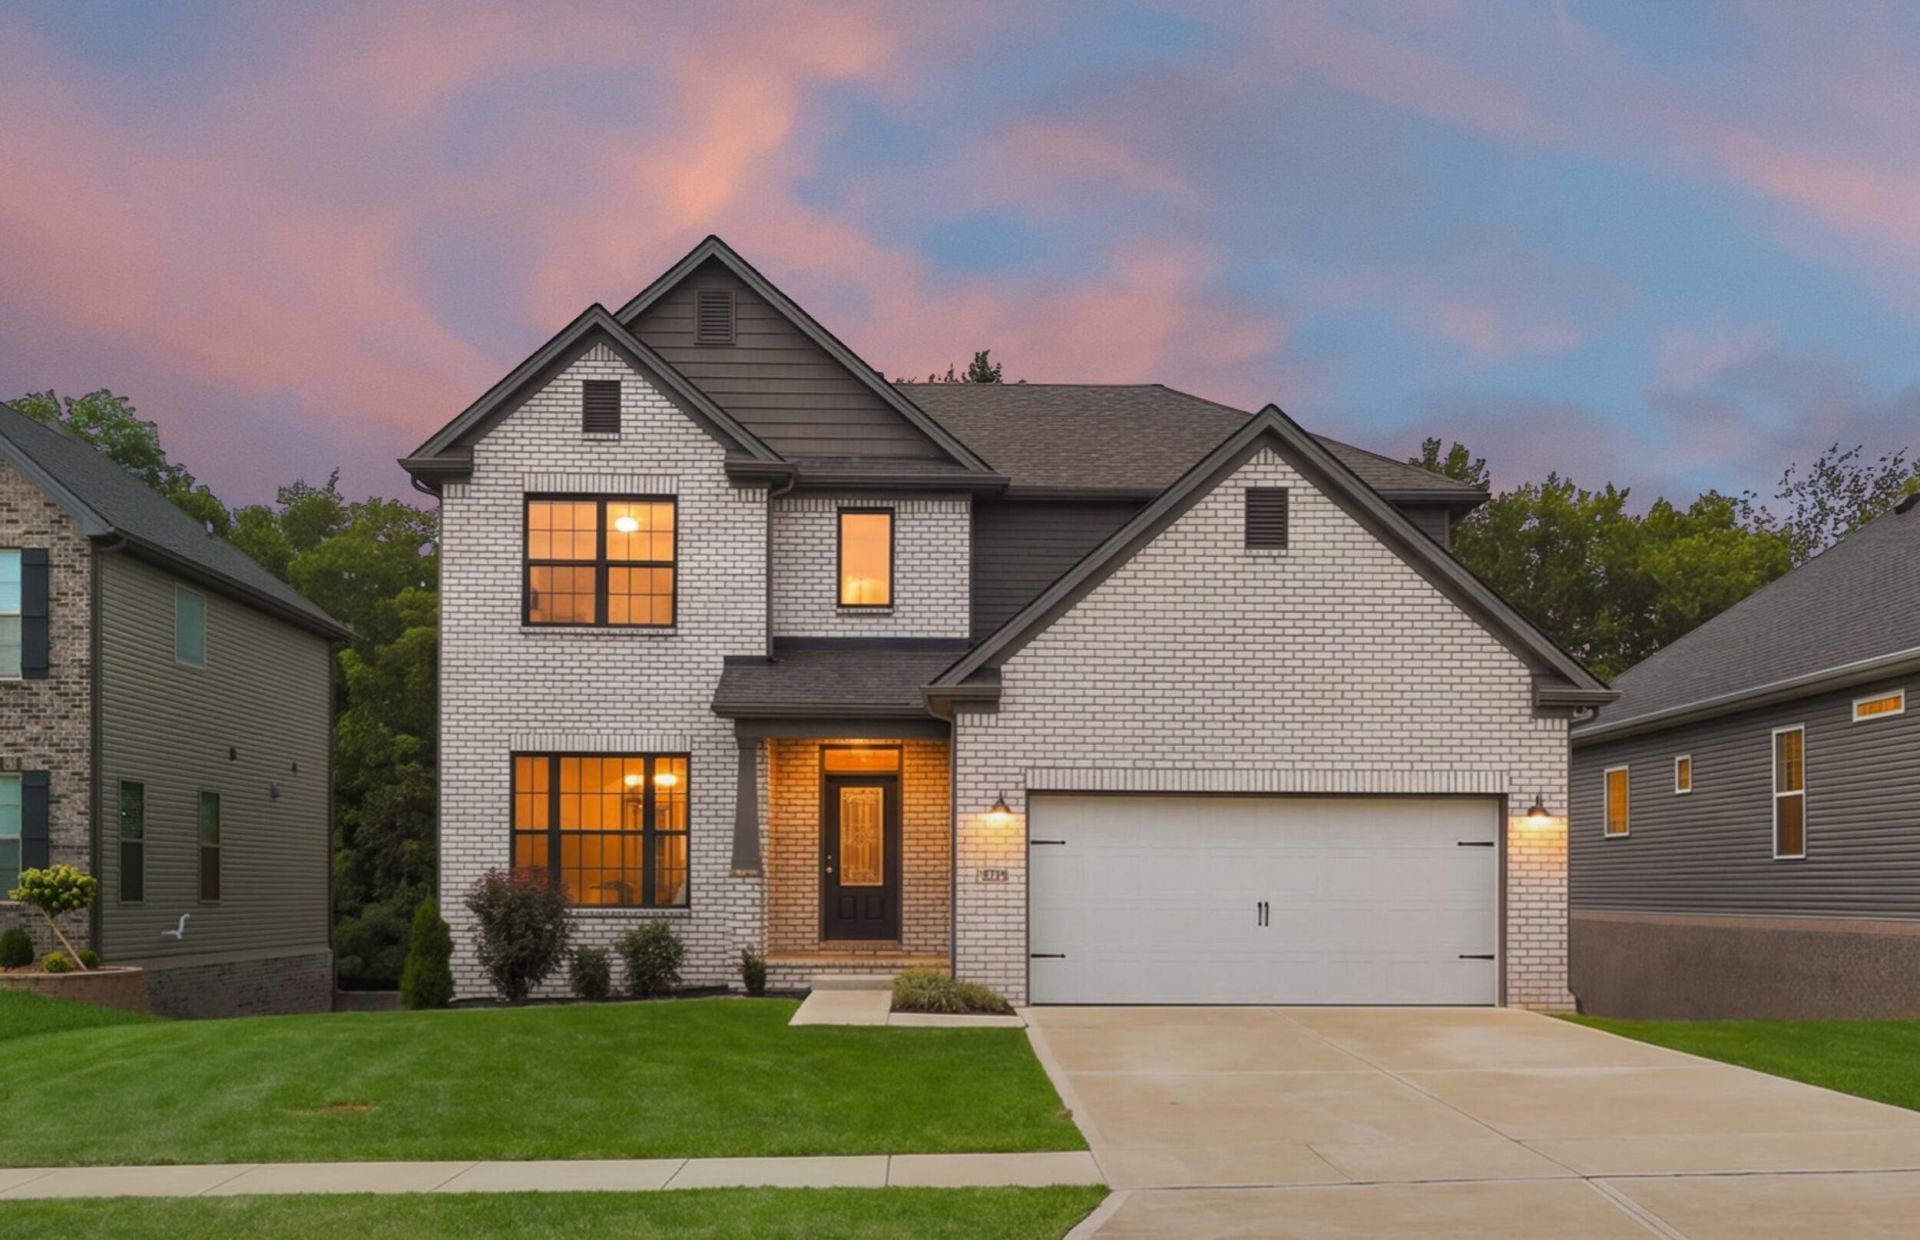
Welcome to this gorgeous Georgetown gem, built in 2023 and backing to green space for added privacy! The Barnett floor plan offers a spacious living room with a gas-log fireplace that flows seamlessly into the dining area and kitchen. The kitchen features a large granite island, stainless steel appliances, a pantry, and access to the covered back deck, where you can enjoy beautiful views of the green space and stairs leading to the backyard. A mudroom and separate laundry room with a folding counter provide convenient access between the garage and kitchen. Just off the entry, a flexible space can be used as a formal sitting room, extra dining, or home office. A coat closet and powder room complete the first floor. Upstairs, you'll find the spacious primary suite along with three additional bedrooms. The primary bathroom features a double-bowl vanity, separate shower, garden tub, and large walk-in closet. The unfinished walkout basement offers endless possibilities, with plenty of space and plumbing already roughed in for a future bathroom. Conveniently located in The Abbey at Old Oxford neighborhood, this home offers space, privacy, and modern comfort!
Property Features
Property Type: Residential - Single Family
Basement: Yes
Cooling: Electric, Zoned
Fireplaces: 1
Garage: 2
Heating: Forced Air, Zoned
Lot Size: 0.18 Acres
Roof Type: Composition, Dimensional Style
Stories: 2.0
Amenities
Eat-in Kitchen
Walk-In Closet(s)
Soaking Tub
Feature Descriptions
Appliance Features: Disposal, Dishwasher, Microwave, Refrigerator, Oven, Range
Attic: Access Only
Basement Features: Bath/Stubbed, Full, Unfinished, Walk-Out Access
Days on Site: 14
Exterior: Brick Veneer, Vinyl Siding
Fireplace Features: Gas Log, Living Room
Flooring: Carpet, Tile, Luxury Vinyl
HOA: Yes
HOA Fee Includes: Maintenance Grounds
Laundry: Electric Dryer Hookup, Main Level, Washer Hookup
Laundry Features: Electric Dryer Hookup, Main Level, Washer Hookup
Lot Dimensions: 0.180 acre(s)
Parcel #: 208-10-008.312
Parking Notes: Attached Garage, Garage Faces Front
Rooms Total: 11
Structure Type: House
Window Features: Insulated Windows, Blinds
Local Schools
High School: Scott Co
Middle School: Royal Spring
Elementary School: Eastern
School District: Scott County - 5
Listed By / Shown By
Listed By
Agency Name: Christies International Real Estate Bluegrass
Shown By
Agency Title: SALLIE DAVIDSON, REALTORS
Agency Phone: 606-877-3000

Estimate Your Payment
Estimated Payment
$ 2,019.30 per month $1,867.67 Principal & Interest $0.00 Property Tax (data not provided by mls) $151.64 Homeowner's Insurance
107 Dunmore Lane | MLS# 26022544
This single family home located at 107 Dunmore Lane, Georgetown, KY 40324 is currently listed for sale with an asking price of $519,900. This property has 4 bedrooms and 2 full and 1 partial baths with 2624 sq. ft. Dunmore Lane is located in the Abbey at Old Oxford subdivision within the Scott County - 5 school district. Search Abbey At Old Oxford real estate on www.salliedavidson.com today.