
London, Corbin, Lexington, Richmond, and Berea Real Estate and Homes For Sale
BEDS4
BATHS3 full 1 partial
SQUARE FEET3,604
MLS#26025914
STATUS
PROPERTY TYPEResidential - Single Family
SUBDIVISIONPaynes Crossing
SCHOOLScott County - 5
Property Description
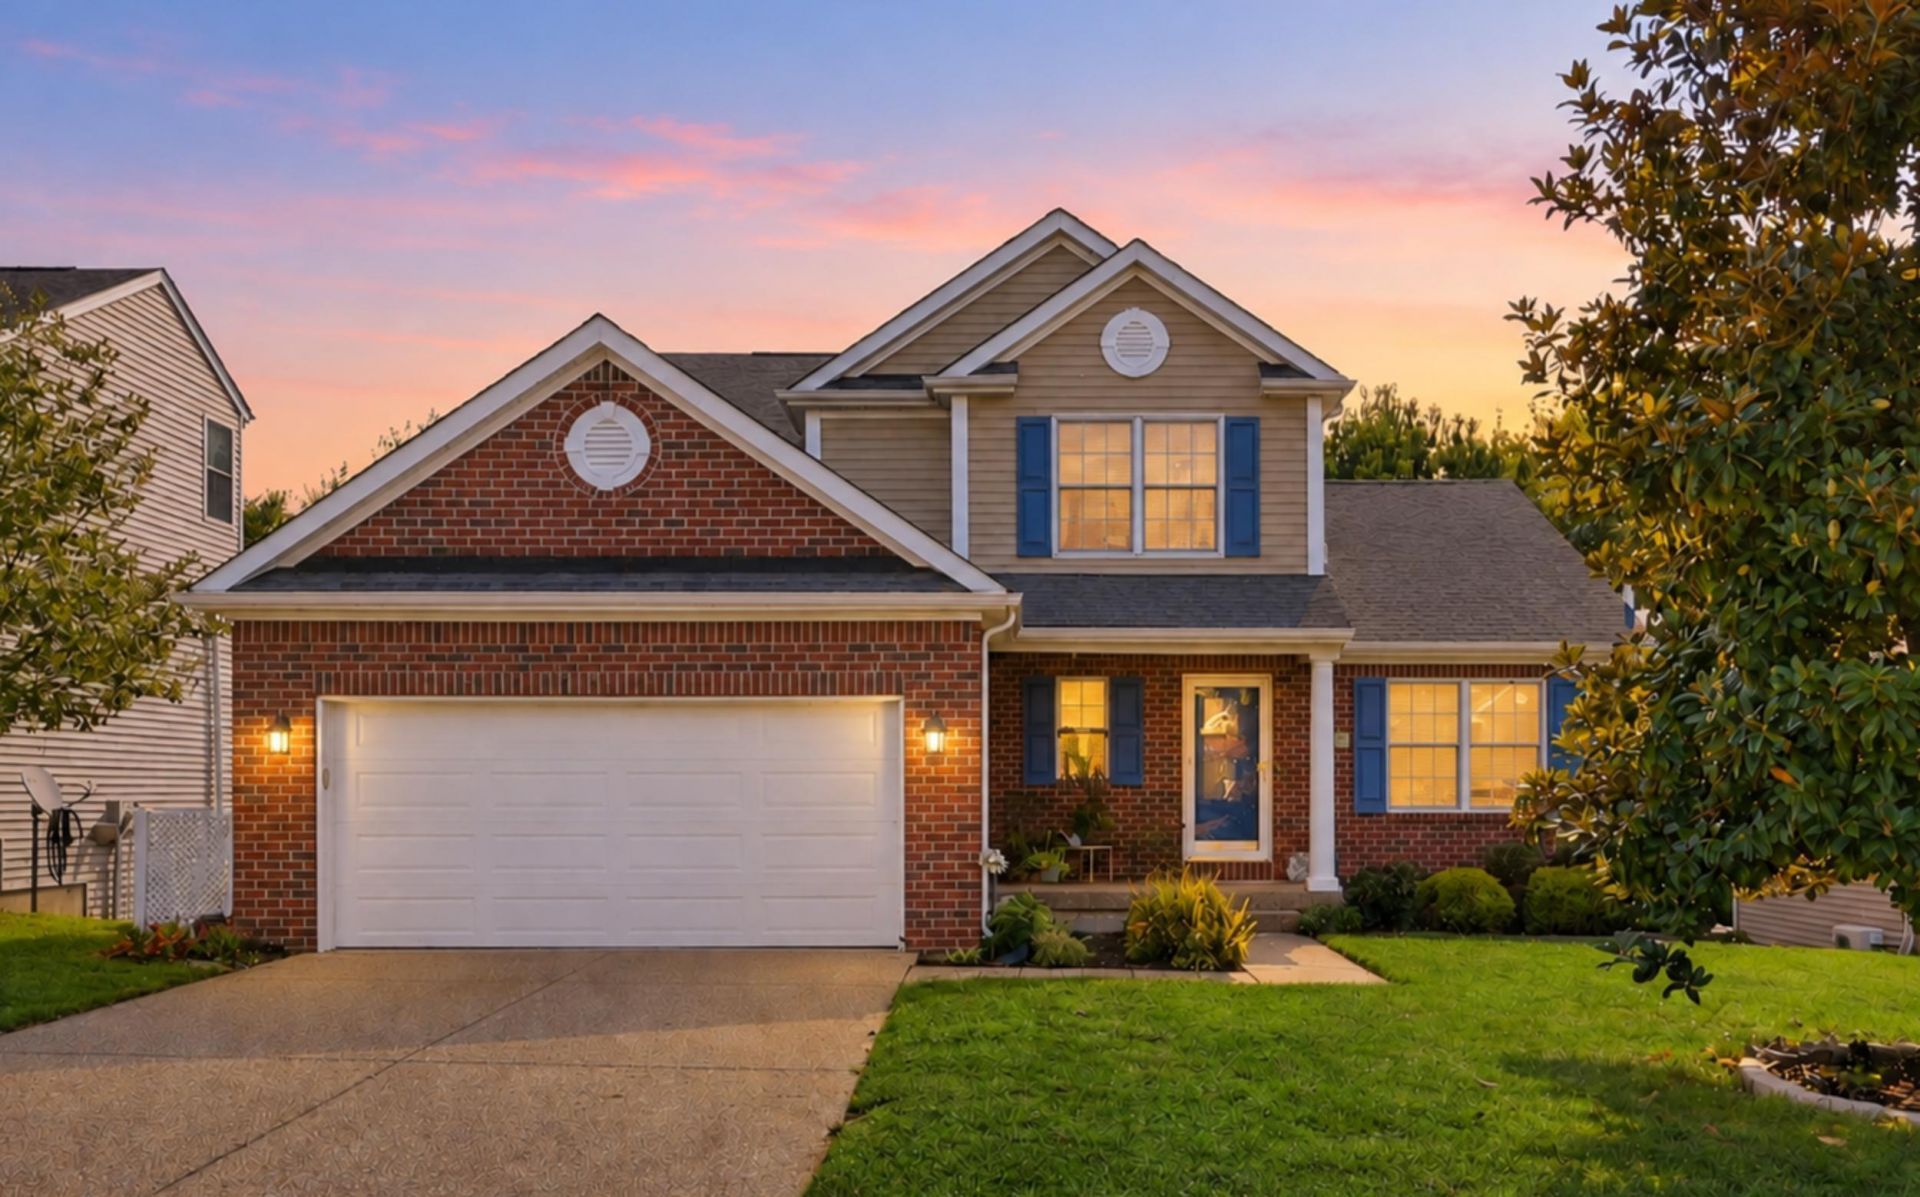
This well-maintained Georgetown home offers four bedrooms, three and a half baths, a first-floor primary suite, first-floor laundry, and a finished walk-out basement. The mostly brick exterior adds to the home's appeal, while numerous updates provide comfortable and functional living spaces. The updated kitchen features a granite island with a beverage/wine refrigerator, granite backsplash, stainless steel appliances, and updated finishes. Upgraded LVP flooring runs throughout most of the first floor. The family room includes a wood-burning fireplace, and the primary bath offers a jetted tub and fully tiled shower. The finished walk-out basement provides additional living and entertaining space with a wet bar featuring butcher-block counters with a waterfall edge, an updated full bath, and a dedicated theater area. The theater screen and surround sound convey. A 220-volt hookup is also in place for a future sauna. The 2026 backyard updates include improved drainage, a custom deck, expanded patio with conduit beneath the concrete, and a pergola with a closable roof. The deck also features an under-deck waterproofing system, allowing the space below to be enjoyed rain or shine. Additional features include garage storage with a suspended system, a quiet garage door opener, and a collapsible workstation. Fresh paint was completed in September 2026. The home also features a 2019 roof and radon mitigation system.
Property Features
Property Type: Residential - Single Family
Basement: Yes
Cooling: Electric
Fireplaces: 1
Garage: 2
Heating: Heat Pump
Lot Size: 0.16 Acres
Roof Type: Composition, Shingle
Stories: 2.0
Year Built: 2006
Amenities
Entrance Foyer
Eat-in Kitchen
Primary First Floor
Walk-In Closet(s)
Ceiling Fan(s)
Feature Descriptions
Appliance Features: Dishwasher, Microwave, Refrigerator, Range
Attic: Access Only
Basement Features: Exterior Entry, Finished, Full, Interior Entry, Sump Pump, Walk-Out Access
Exterior: Brick Veneer, Vinyl Siding
Fireplace Features: Family Room, Wood Burning
Flooring: Carpet, Tile, Vinyl
HOA: Yes
Laundry: Electric Dryer Hookup, Main Level
Laundry Features: Electric Dryer Hookup, Main Level
Lot Dimensions: 0.160 acre(s)
Lot Features: Landscaped
Other Equipment: Home Theater
Parcel #: 140-40-202.000
Parking Notes: Attached Garage, Driveway, Garage Faces Front
Rooms Total: 11
Structure Type: House
Utilities: Electricity Connected
Window Features: Blinds, Screens
Local Schools
High School: Great Crossing
Middle School: Georgetown
Elementary School: Southern
School District: Scott County - 5
Listed By / Shown By
Listed By
Agency Name: Christies International Real Estate Bluegrass
Shown By
Agency Title: SALLIE DAVIDSON, REALTORS
Agency Phone: 606-877-3000

Estimate Your Payment
Estimated Payment
$ 1,670.13 per month $1,544.71 Principal & Interest $0.00 Property Tax (data not provided by mls) $125.42 Homeowner's Insurance
110 Stapleton Way | MLS# 26025914
This single family home located at 110 Stapleton Way, Georgetown, KY 40324 is currently listed for sale with an asking price of $430,000. This property was built in 2006 and has 4 bedrooms and 3 full and 1 partial baths with 3604 sq. ft. Stapleton Way is located in the Paynes Crossing subdivision within the Scott County - 5 school district. Search Paynes Crossing real estate on www.salliedavidson.com today.