
London, Corbin, Lexington, Richmond, and Berea Real Estate and Homes For Sale
BEDS5
BATHS3 full 1 partial
SQUARE FEET2,587
MLS#26019427
STATUS
PROPERTY TYPEResidential - Single Family
SUBDIVISIONCherry Blossom Village
SCHOOLScott County - 5
Property Description
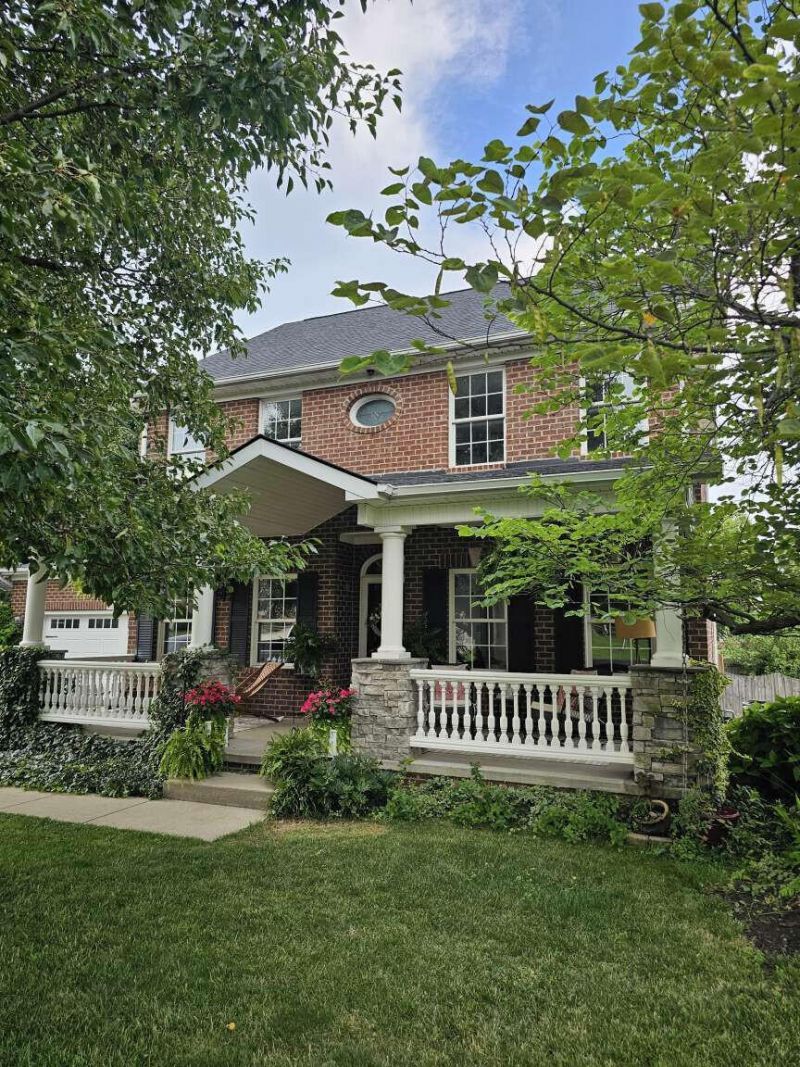
Enjoy golf community living in beautiful Cherry Blossom Village! Gorgeous 2 story home with inviting front porch situated on the largest lot on the street - total of 2,137 square feet with something extra - an ADDITIONAL 450 sq ft mother-in-law quarters (added in 2018) with separate entrance through garage and back deck. Addition has own HVAC and inline water heater; includes bedroom/living area, kichenette, tile shower and laundry. The main house boasts 4 bedrooms and 2.5 baths. This property is move-in ready with big ticket items already installed - complete kitchen remodel including new cabinets and quartz countertops (2020), new HVAC system (2021) and new roof (2023). Hardwood throughout and new carpet in bedrooms. Take advantage of the opportunity to buy a home in one of Georgetown's most desirable neighborhoods! Close to Toyota and Lexington.
Property Features
Property Type: Residential - Single Family
Cooling: Central Air, Ceiling Fan(s), Electric, Heat Pump
Fireplaces: 1
Fuel Type: Electric, Gas
Garage: 2
Heating: Electric, Heat Pump, Natural Gas
Lot Size: 0.25 Acres
Roof Type: Dimensional Style, Shingle
Stories: 2.0
Year Built: 2002
Amenities
Eat-in Kitchen
In-Law Floorplan
Walk-In Closet(s)
Ceiling Fan(s)
Soaking Tub
Feature Descriptions
Appliance Features: Disposal, Dishwasher, Microwave, Refrigerator, Oven
Attic: Access Only
Exterior: Solid Masonry
Fireplace Features: Gas Log, Living Room, Ventless
Flooring: Carpet, Ceramic Tile, Hardwood, Laminate, Tile
HOA: Yes
HOA Fee Includes: Maintenance Grounds
Laundry: Electric Dryer Hookup, Washer Hookup, Lower Level, Upper Level
Laundry Features: Electric Dryer Hookup, Washer Hookup, Lower Level, Upper Level
Lot Dimensions: 0.250 acre(s)
Lot Features: Many Trees
Parcel #: 189-20-019.000
Parking Notes: Attached Garage, Driveway, Garage Door Opener, Off Street, Garage Faces Front
Rooms Total: 4
Structure Type: House
Utilities: Cable Available, Electricity Connected, Natural Gas Connected, Sewer Connected, Water Connected
Window Features: Insulated Windows
Local Schools
High School: Scott Co
Middle School: Royal Spring
Elementary School: Eastern
School District: Scott County - 5
Listed By / Shown By
Listed By
Agency Name: DIY Flat Fee.com
Shown By
Agency Title: SALLIE DAVIDSON, REALTORS
Agency Phone: 606-877-3000

Estimate Your Payment
Estimated Payment
$ 2,132.33 per month $1,972.20 Principal & Interest $0.00 Property Tax (data not provided by mls) $160.13 Homeowner's Insurance
113 Pine Valley Drive | MLS# 26019427
This single family home located at 113 Pine Valley Drive, Georgetown, KY 40324 is currently listed for sale with an asking price of $549,000. This property was built in 2002 and has 5 bedrooms and 3 full and 1 partial baths with 2587 sq. ft. Pine Valley Drive is located in the Cherry Blossom Village subdivision within the Scott County - 5 school district. Search Cherry Blossom Village real estate on www.salliedavidson.com today.