
London, Corbin, Lexington, Richmond, and Berea Real Estate and Homes For Sale
BEDS4
BATHS3 full
SQUARE FEET3,110
MLS#26010793
STATUS
PROPERTY TYPEResidential - Single Family
SUBDIVISIONRocky Creek Reserve
SCHOOLScott County - 5
Property Description
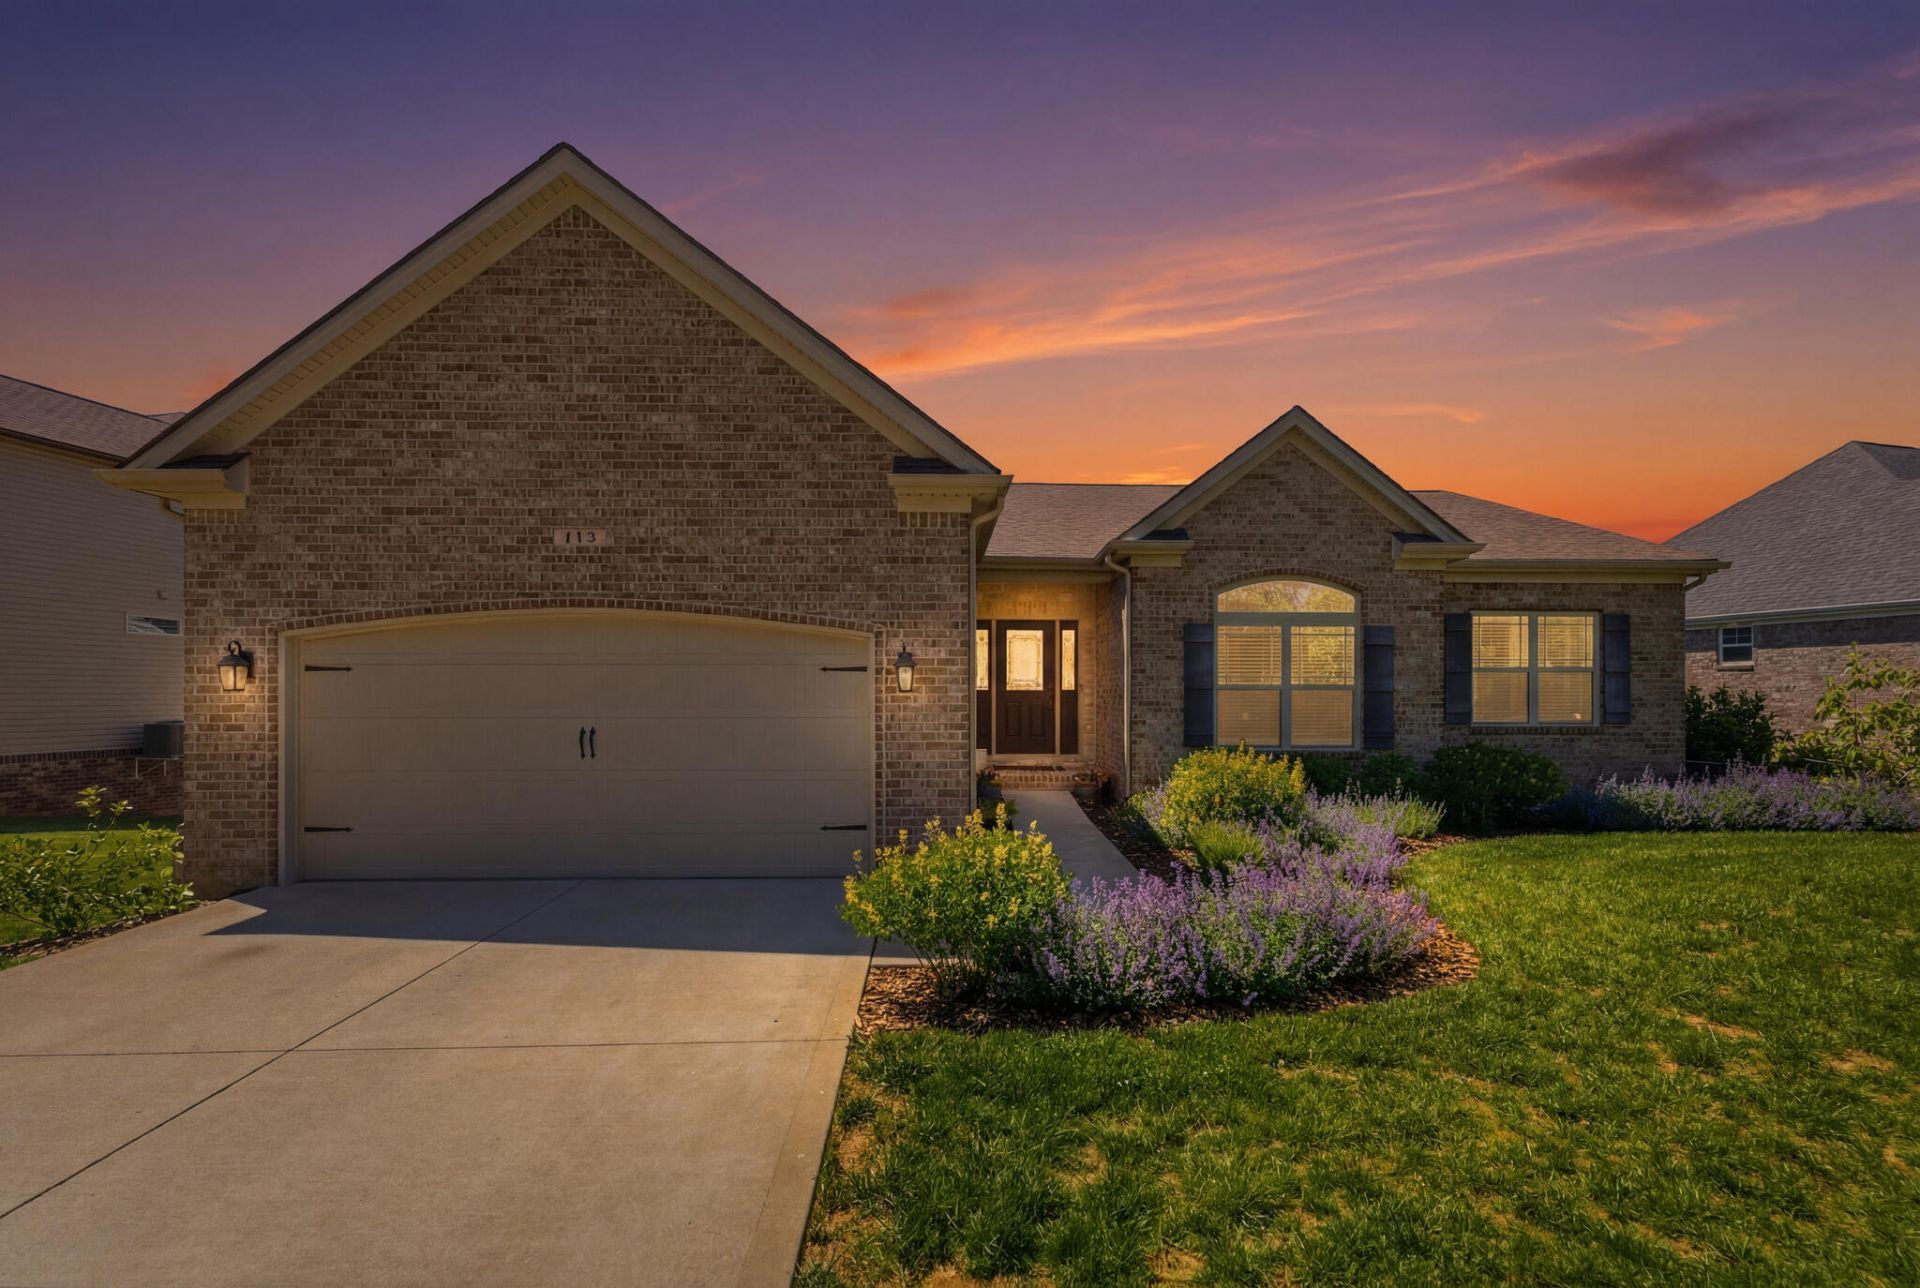
Backing to a peaceful tree line, this beautifully maintained home offers the ease of one-level living with the added flexibility of a finished walkout basement. The open-concept layout features a spacious kitchen designed for gathering, complete with ample cabinetry, generous prep space, and seamless flow into the main living and dining areas. The primary suite, guest bedrooms, and main living spaces are conveniently located on the first floor, while the finished lower level provides additional room for entertaining, hobbies, 4th bedroom or home office. Enjoy the privacy and natural backdrop from the covered deck or lower patio, creating the perfect extension of indoor-outdoor living. Thoughtfully designed with comfort and functionality in mind, this home combines a desirable layout, scenic setting, and everyday convenience in one inviting package.
Property Features
Property Type: Residential - Single Family
Basement: Yes
Cooling: Electric
Fireplaces: 1
Fuel Type: Electric
Garage: 2
Heating: Electric
Home Style: Ranch
Lot Size: 0.28 Acres
Roof Type: Dimensional Style
Stories: 1.0
Amenities
Breakfast Bar
Entrance Foyer
Eat-in Kitchen
Primary First Floor
Walk-In Closet(s)
Ceiling Fan(s)
Feature Descriptions
Appliance Features: Disposal, Dishwasher, Microwave, Range
Attic: Access Only
Basement Features: Concrete, Finished, Full, Walk-Out Access
Days on Site: 12
Exterior: Brick Veneer, Vinyl Siding
Fireplace Features: Great Room, Ventless
Flooring: Carpet, Tile, Vinyl
HOA: Yes
HOA Fee Includes: Maintenance Grounds
Laundry: Electric Dryer Hookup, Main Level, Washer Hookup
Laundry Features: Electric Dryer Hookup, Main Level, Washer Hookup
Lot Dimensions: 0.280 acre(s)
Lot Features: Landscaped, Few Trees
Parcel #: 210-10-003.000
Parking Notes: Attached Garage, Driveway, Garage Door Opener, Garage Faces Front
Rooms Total: 13
Structure Type: House
Window Features: Blinds
Local Schools
High School: Scott Co
Middle School: Royal Spring
Elementary School: Eastern
School District: Scott County - 5
Listed By / Shown By
Listed By
Agency Name: Indigo & Co
Shown By
Agency Title: SALLIE DAVIDSON, REALTORS
Agency Phone: 606-877-3000

Estimate Your Payment
Estimated Payment
$ 1,976.97 per month $1,828.51 Principal & Interest $0.00 Property Tax (data not provided by mls) $148.46 Homeowner's Insurance
113 Rocky Creek Road | MLS# 26010793
This single family home located at 113 Rocky Creek Road, Georgetown, KY 40324 is currently listed for sale with an asking price of $509,000. This property has 4 bedrooms and 3 full baths with 3110 sq. ft. Rocky Creek Road is located in the Rocky Creek Reserve subdivision within the Scott County - 5 school district. Search Rocky Creek Reserve real estate on www.salliedavidson.com today.