
London, Corbin, Lexington, Richmond, and Berea Real Estate and Homes For Sale
BEDS5
BATHS3 full 1 partial
SQUARE FEET3,058
MLS#26019131
STATUS
PROPERTY TYPEResidential - Single Family
SUBDIVISIONStonebrook
SCHOOLScott County - 5
Property Description
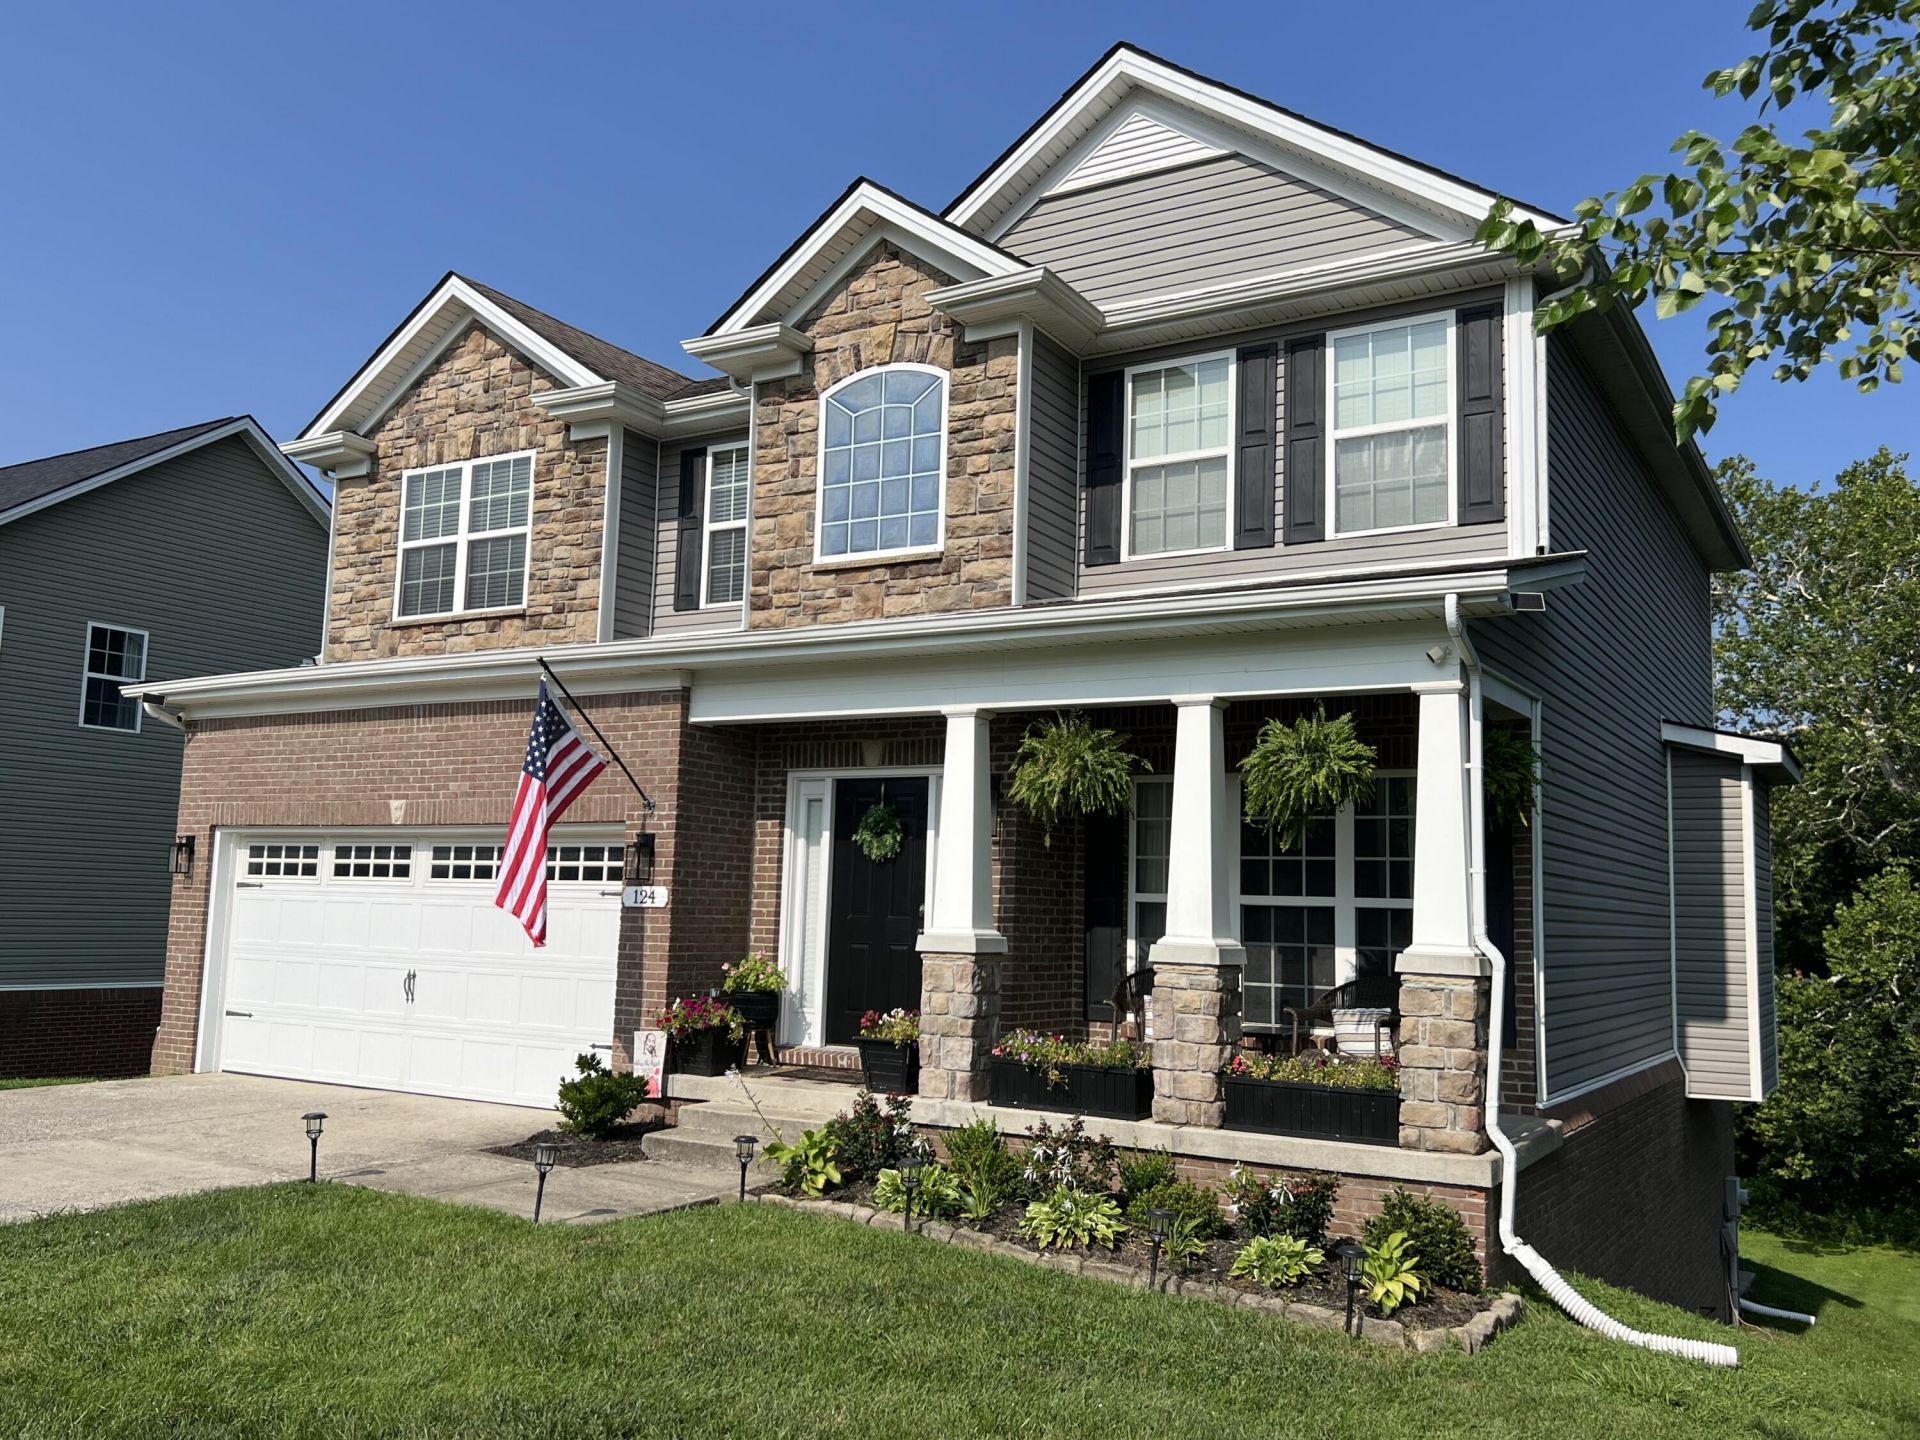
This 5 bed, 3.5 bath home offers a ton of space and privacy! As you enter the front door you are greeted with an open floorplan and entry way. On the main floor you will have the dining room, living room and kitchen. There is a half bath and laundry room as well. Right off the kitchen and living area is the back deck that overlooks Lanes Run, large mature trees, the community park and walking path. Upstairs you have 4 bedrooms and 2 full baths. The primary bedroom is large and has an attached bathroom with large tub/shower combo and walk in closet. The walkout basement offers another living area, full bath, work out/flex space and bedroom. Right off the bedroom in the basement is access to an extra utility room. There is also extra storage under the stairs in the basement. The whole house has been recently painted and is ready for it's new owners!! Owner/Agent
Property Features
Property Type: Residential - Single Family
Basement: Yes
Cooling: Central Air, Ceiling Fan(s), Electric
Fireplaces: 1
Fuel Type: Electric
Garage: 2
Heating: Electric, Heat Pump
Home Style: Craftsman
Lot Size: 0.22 Acres
Roof Type: Shingle
Stories: 3.0
Amenities
Breakfast Bar
Entrance Foyer
Walk-In Closet(s)
Ceiling Fan(s)
Soaking Tub
Feature Descriptions
Appliance Features: Disposal, Dishwasher, Microwave, Refrigerator, Cooktop, Range, Self Cleaning Oven
Attic: Storage Only, Access Only, Partially Floored
Basement Features: Exterior Entry, Finished, Full, Interior Entry, Walk-Out Access, Walk-Up Access
Community Features: Park
Exterior: Brick Veneer, Vinyl Siding
Fireplace Features: Gas Log, Living Room
Flooring: Carpet, Ceramic Tile, Hardwood
Laundry: Electric Dryer Hookup, Main Level, Washer Hookup
Laundry Features: Electric Dryer Hookup, Main Level, Washer Hookup
Lot Dimensions: 0.220 acre(s)
Parcel #: 188-20-018.000
Parking Notes: Attached Garage, Driveway, Garage Door Opener, Garage Faces Front
Rooms Total: 15
Structure Type: House
Utilities: Cable Available, Electricity Connected, Phone Connected, Sewer Connected, Underground Utilities, Propane
Window Features: Insulated Windows, Storm Window(s), Blinds
Local Schools
High School: Scott Co
Middle School: Royal Spring
Elementary School: Eastern
School District: Scott County - 5
Listed By / Shown By
Listed By
Agency Name: HomeSelect Realty
Shown By
Agency Title: SALLIE DAVIDSON, REALTORS
Agency Phone: 606-877-3000

Estimate Your Payment
Estimated Payment
$ 1,747.42 per month $1,616.20 Principal & Interest $0.00 Property Tax (data not provided by mls) $131.22 Homeowner's Insurance
124 Lanes Run Drive | MLS# 26019131
This single family home located at 124 Lanes Run Drive, Georgetown, KY 40324 is currently listed for sale with an asking price of $449,900. This property has 5 bedrooms and 3 full and 1 partial baths with 3058 sq. ft. Lanes Run Drive is located in the Stonebrook subdivision within the Scott County - 5 school district. Search Stonebrook real estate on www.salliedavidson.com today.