
London, Corbin, Lexington, Richmond, and Berea Real Estate and Homes For Sale
BEDS3
BATHS2 full
SQUARE FEET1,282
MLS#26028341
STATUS
PROPERTY TYPEResidential - Single Family
SUBDIVISIONThe Colony
SCHOOLScott County - 5
Property Description
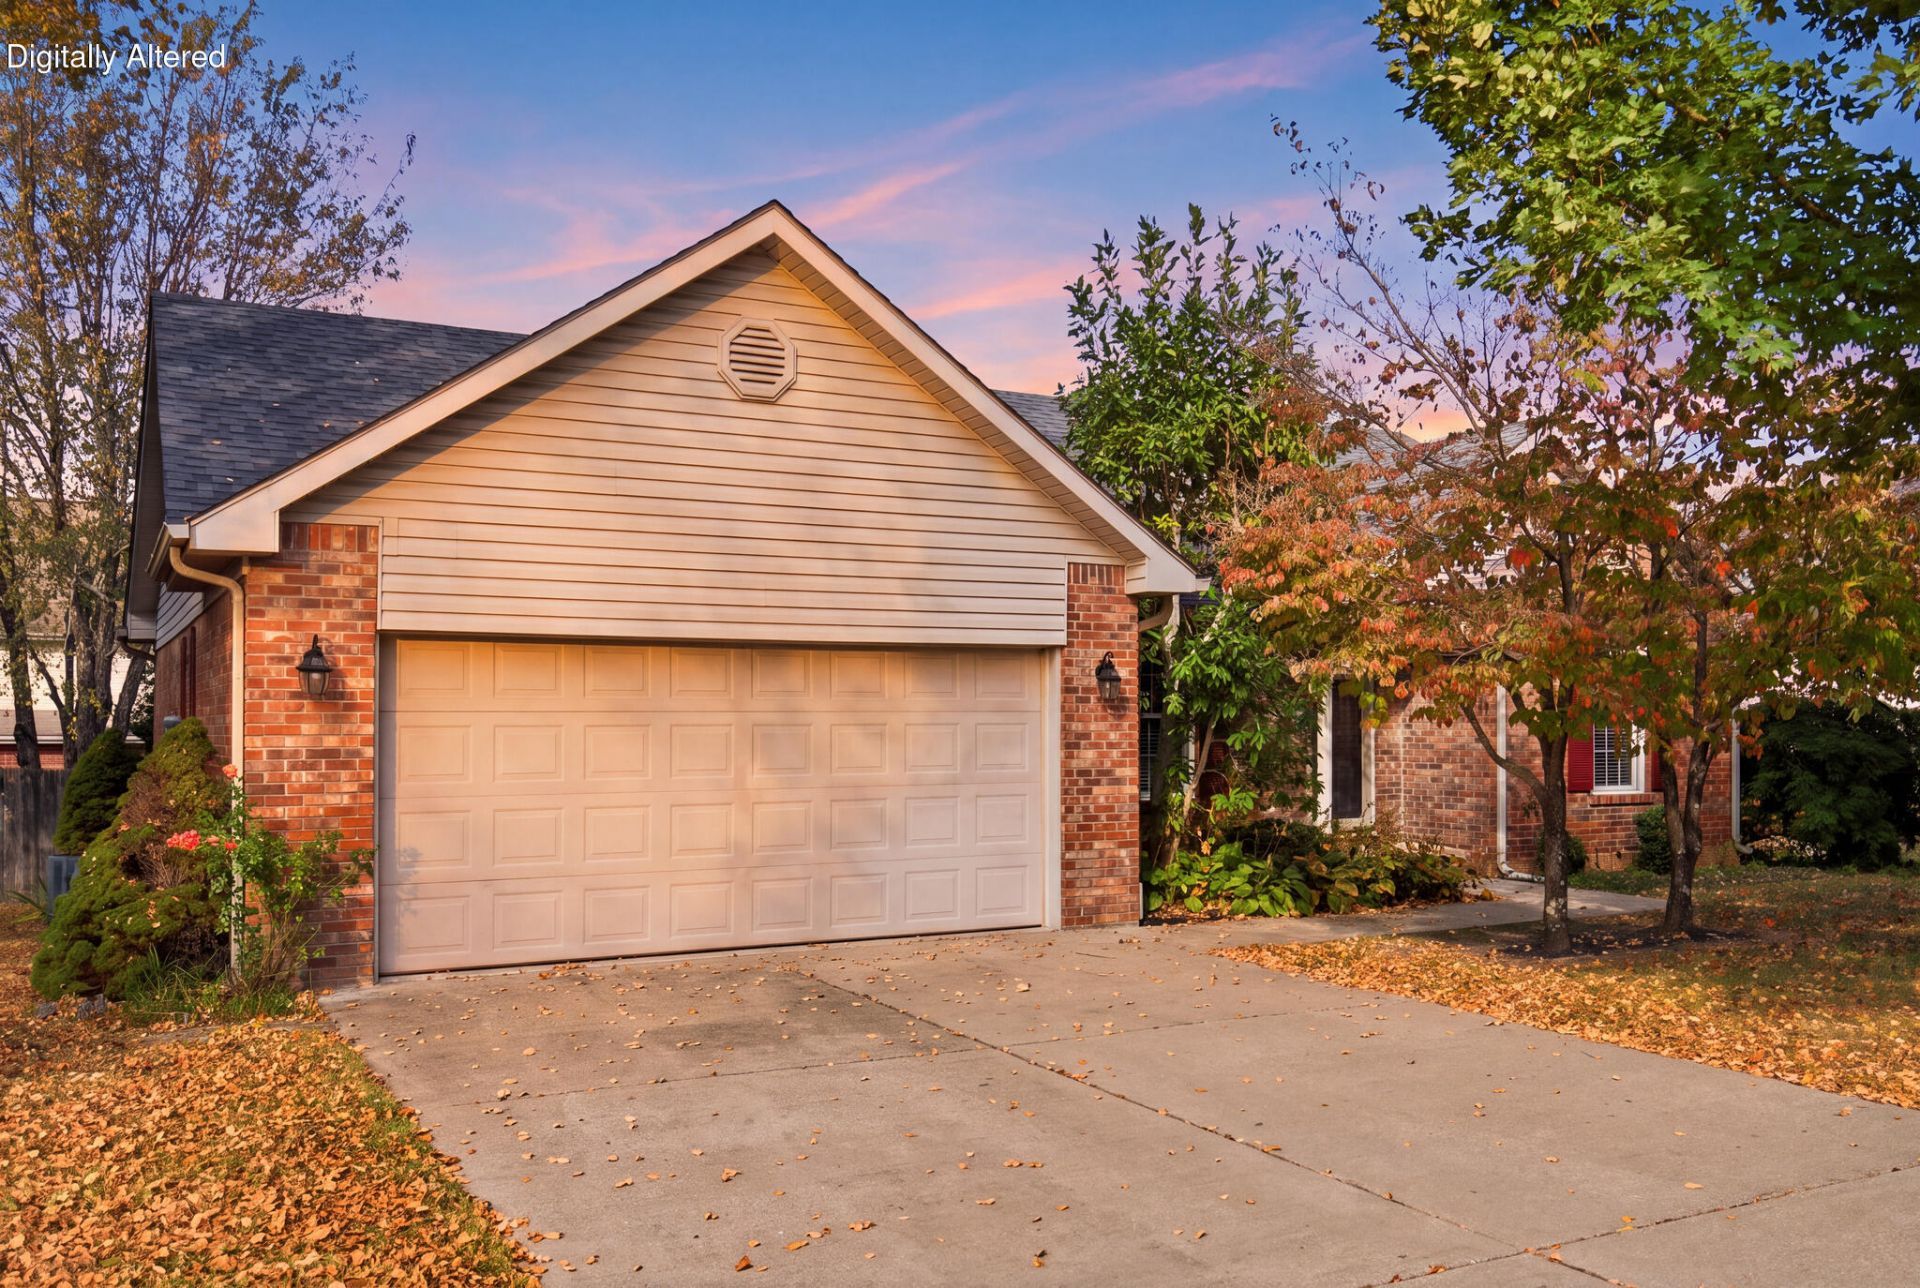
Don't miss this...Meticulously maintained and move in ready 3BR/2BA brick home with a privacy fenced, park-like backyard, a cute storage building, and thoughtful landscaping. This home has been well cared for over the years and is ready for its new owners. Step into an open floor plan with a vaulted great room, a gas fireplace, and gleaming hardwood floors that flow through the main living areas. The large dining area overlooks a two-level covered back deck and a private, storybook backyard. The adjacent kitchen is cute as a button and ready for holiday meals. The split-bedroom floor plan offers privacy, with the primary suite on one side of the home and two additional bedrooms flanking a guest bath on the other. Guest bedrooms have updated carpet. Additional features include a large two-car garage and a level driveway, all on a sweet street with sidewalks for evening strolls. Close to schools, shopping, parks, and I-75. This is an estate sale, and the home is being sold as-is. Buyers are welcome to complete any inspections.
Property Features
Property Type: Residential - Single Family
Cooling: Electric
Fireplaces: 1
Fuel Type: Gas
Garage: 2
Heating: Forced Air, Natural Gas
Home Style: Ranch
Lot Size: 0.20 Acres
Roof Type: Dimensional Style, Shingle
Stories: 1.0
Year Built: 1999
Amenities
Eat-in Kitchen
Primary First Floor
Walk-In Closet(s)
Ceiling Fan(s)
Feature Descriptions
Appliance Features: Dishwasher, Microwave, Range
Attic: Pull-Down Stairs, Storage Only, Partially Floored
Basement Features: Crawl Space
Days on Site: 22
Exterior: Brick Veneer, Vinyl Siding
Fireplace Features: Gas Log, Ventless
Flooring: Carpet, Hardwood, Vinyl
Laundry: Electric Dryer Hookup, Main Level, Washer Hookup
Laundry Features: Electric Dryer Hookup, Main Level, Washer Hookup
Lot Dimensions: 0.200 acre(s)
Lot Features: Landscaped, Few Trees
Parcel #: 138-20-146.000
Parking Notes: Attached Garage, Driveway, Garage Door Opener, Garage Faces Front
Rooms Total: 8
Structures: Shed(s)
Structure Type: House
Utilities: Electricity Connected, Natural Gas Connected, Sewer Connected, Water Connected
Window Features: Window Treatments, Blinds, Screens
Local Schools
High School: Scott Co
Middle School: Scott Co
Elementary School: Northern
School District: Scott County - 5
Listed By / Shown By
Listed By
Agency Name: Keller Williams Legacy Group
Shown By
Agency Title: SALLIE DAVIDSON, REALTORS
Agency Phone: 606-877-3000

Estimate Your Payment
Estimated Payment
$ 1,106.95 per month $1,023.82 Principal & Interest $0.00 Property Tax (data not provided by mls) $83.13 Homeowner's Insurance
131 Sturbridge Drive | MLS# 26028341
This single family home located at 131 Sturbridge Drive, Georgetown, KY 40324 is currently listed for sale with an asking price of $285,000. This property was built in 1999 and has 3 bedrooms and 2 full baths with 1282 sq. ft. Sturbridge Drive is located in the The Colony subdivision within the Scott County - 5 school district. Search The Colony real estate on www.salliedavidson.com today.