
London, Corbin, Lexington, Richmond, and Berea Real Estate and Homes For Sale
BEDS4
BATHS3 full 1 partial
SQUARE FEET3,820
MLS#26011559
STATUS
PROPERTY TYPEResidential - Single Family
SUBDIVISIONCanewood
SCHOOLScott County - 5
Property Description
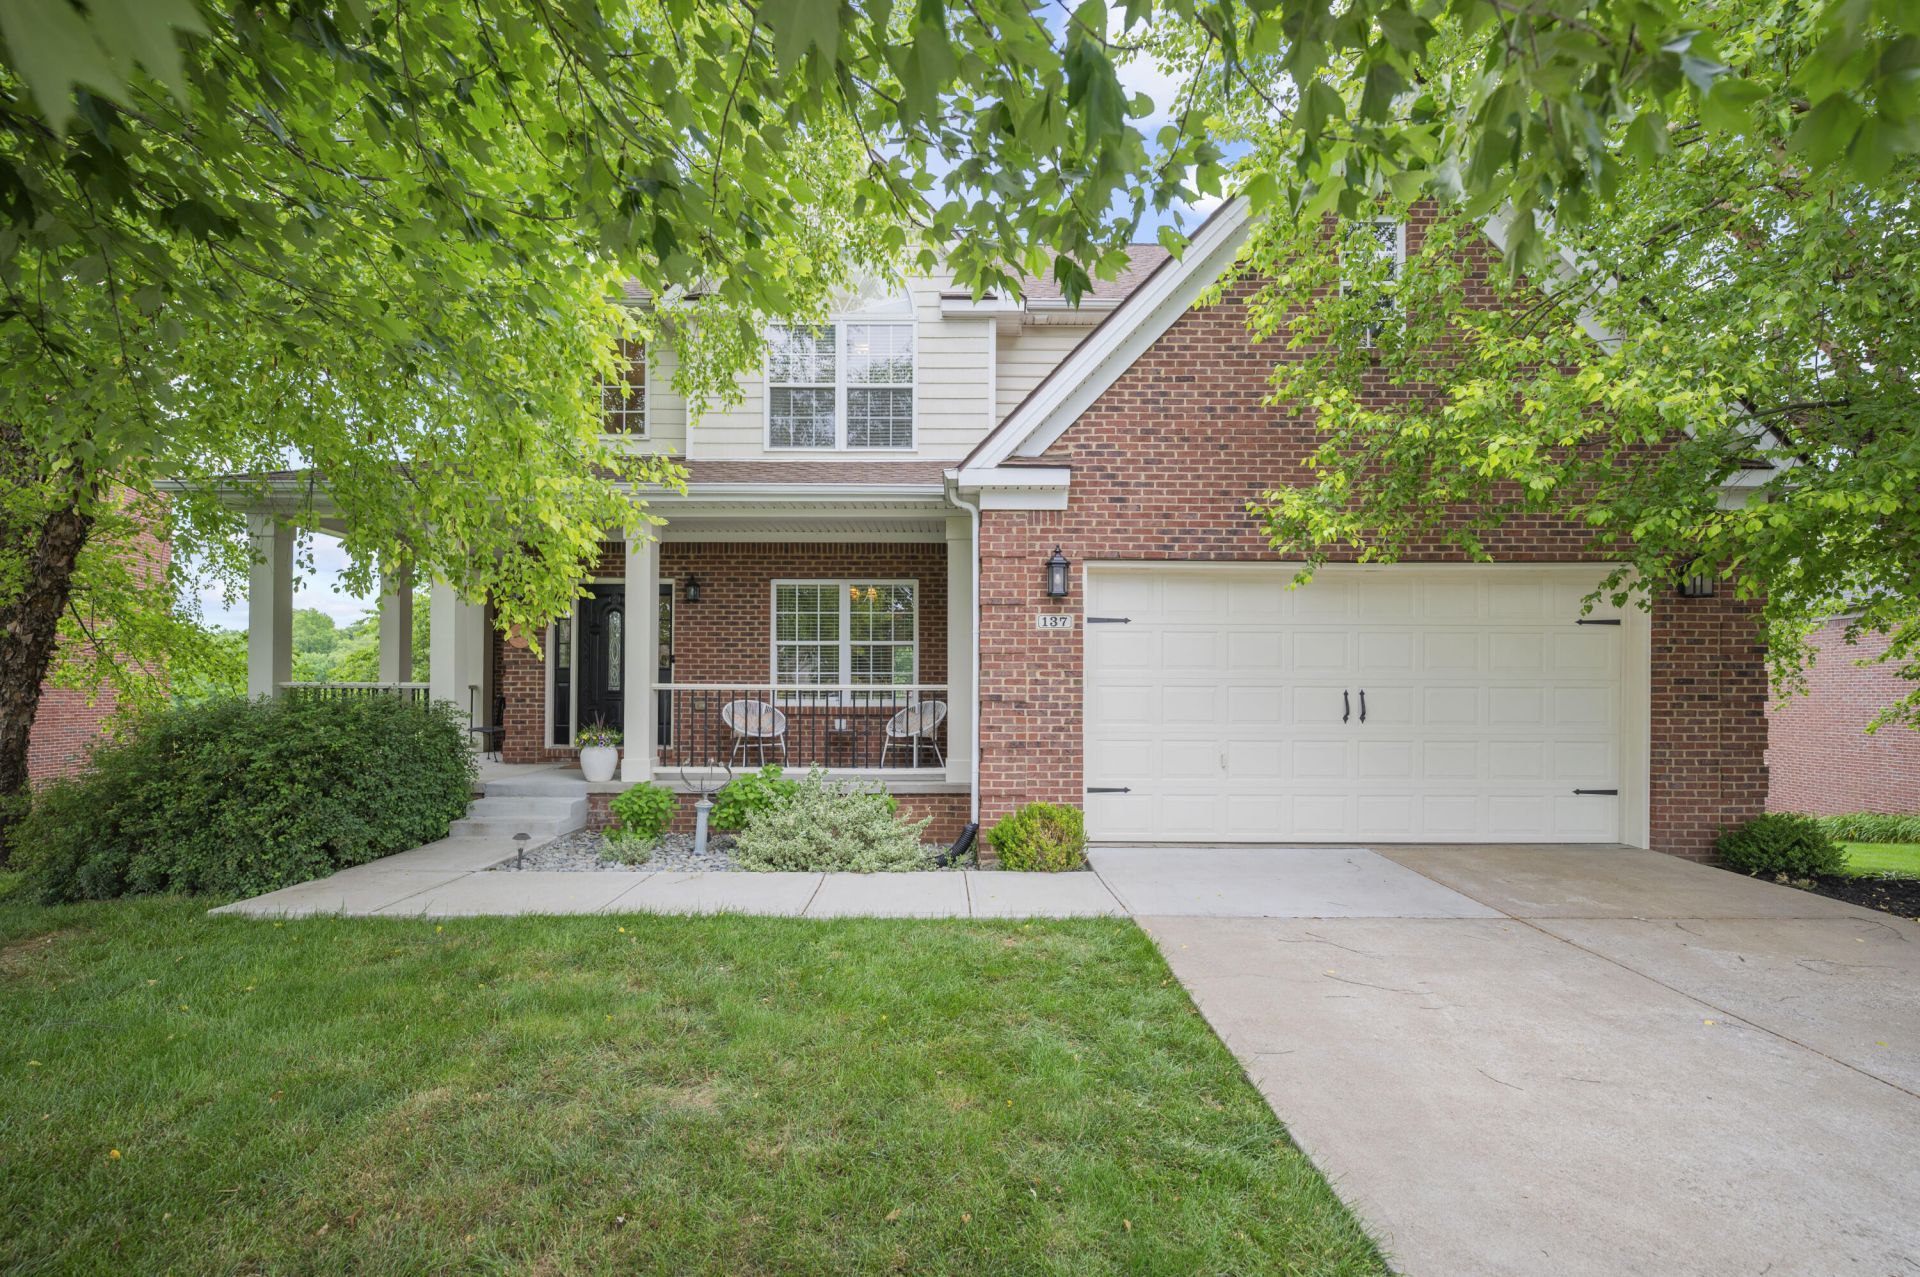
Nestled in Canewood subdivision, a desirable golf course community of Georgetown this beautiful two-story home over a finished walk-out basement offers the perfect blend of peaceful country-style views and convenient access to nearby amenities. Featuring 4 bedrooms with a possible 5th bedroom or bonus room, 3 full baths, and 1 half bath, this spacious home is designed for comfortable living and entertaining. Recent updates include fresh paint and newly installed hardwood flooring upstairs and in the living room. Enjoy relaxing on the covered deck overlooking serene views, all within a quiet and peaceful neighborhood. The finished walk-out basement features a dry bar, creating the ideal space for hosting friends and family gatherings. Monthly HOA fees grant homeowners access to the community pool and golf course.
Property Features
Property Type: Residential - Single Family
Basement: Yes
Cooling: Heat Pump
Fireplaces: 1
Garage: 2
Heating: Heat Pump
Lot Size: 0.32 Acres
Roof Type: Dimensional Style, Shingle
Stories: 2.0
Year Built: 2007
Amenities
Breakfast Bar
Entrance Foyer
Eat-in Kitchen
Walk-In Closet(s)
Ceiling Fan(s)
Soaking Tub
Feature Descriptions
Appliance Features: Dishwasher, Microwave, Other, Refrigerator, Range
Attic: Storage Only, Partially Floored
Basement Features: Finished, Walk-Out Access
Community Features: Pool
Days on Site: 56
Exterior: Brick Veneer, Vinyl Siding
Fireplace Features: Gas Log, Kitchen, Living Room
Flooring: Carpet, Hardwood, Tile, Vinyl
HOA: Yes
Laundry: Electric Dryer Hookup, Washer Hookup
Laundry Features: Electric Dryer Hookup, Washer Hookup
Lot Dimensions: 0.320 acre(s)
Lot Features: Few Trees
Other Equipment: Home Theater
Parcel #: 138-40-257.000
Parking Notes: Attached Garage, Driveway, Off Street, Garage Faces Front
Rooms Total: 13
Structure Type: House
Utilities: Electricity Connected, Natural Gas Connected, Sewer Connected, Water Connected
Window Features: Blinds
Local Schools
High School: Great Crossing
Middle School: Scott Co
Elementary School: Western
School District: Scott County - 5
Listed By / Shown By
Listed By
Agency Name: Turf Town Properties
Shown By
Agency Title: SALLIE DAVIDSON, REALTORS
Agency Phone: 606-877-3000

Estimate Your Payment
Estimated Payment
$ 2,310.99 per month $2,137.45 Principal & Interest $0.00 Property Tax (data not provided by mls) $173.54 Homeowner's Insurance
137 Inverness Drive | MLS# 26011559
This single family home located at 137 Inverness Drive, Georgetown, KY 40324 is currently listed for sale with an asking price of $595,000. This property was built in 2007 and has 4 bedrooms and 3 full and 1 partial baths with 3820 sq. ft. Inverness Drive is located in the Canewood subdivision within the Scott County - 5 school district. Search Canewood real estate on www.salliedavidson.com today.