
London, Corbin, Lexington, Richmond, and Berea Real Estate and Homes For Sale
BEDS3
BATHS2 full
SQUARE FEET2,457
MLS#26029897
STATUS
PROPERTY TYPEResidential - Single Family
SUBDIVISIONWard Hall Estates
SCHOOLScott County - 5
Property Description
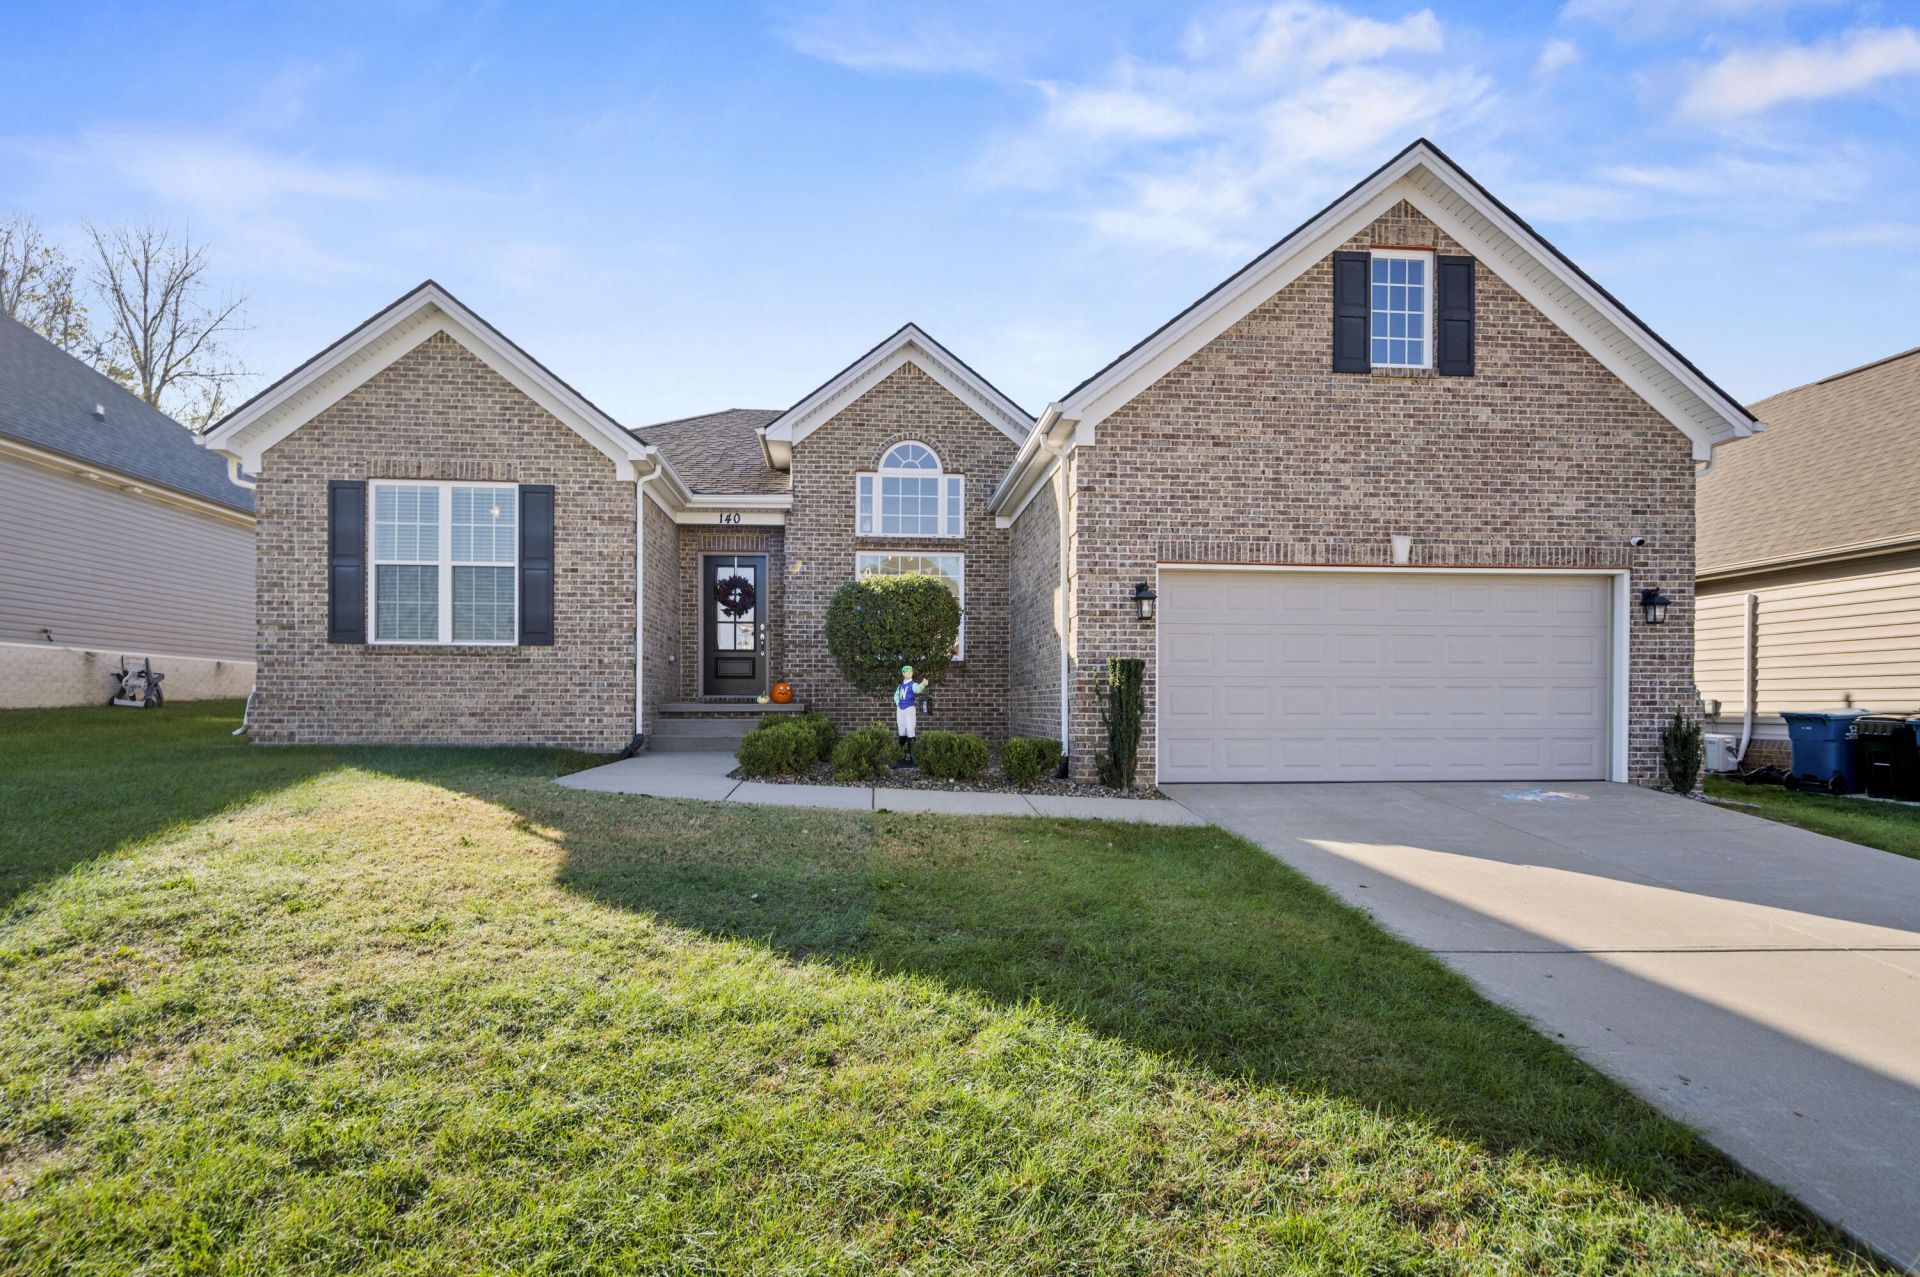
Home for the Holidays! Built in 2017, this inviting 3-bedroom, 2-bath home offers 2,457 sq. ft. of thoughtfully designed living space!! The open-concept layout features a split-bedroom floor plan, with two bedrooms on one side and a spacious primary suite tucked away on the other for added privacy. The kitchen boasts granite countertops and abundant cabinetry and counter space, while the living room features built-in cabinets and a gas log fireplace, perfect for those cold Kentucky winters! An upstairs bonus area offers additional living space, an office, play room, or anything your family needs! The dining area offer flexible space for a variety of needs as well! Enjoy the outdoors from the covered back patio overlooking the partially fenced backyard with ample yard space. With spacious living areas and versatile features throughout, this home offers comfort, functionality and is ready for YOU to call it home! Don't let this one slip away!
Property Features
Property Type: Residential - Single Family
Cooling: Heat Pump
Fireplaces: 1
Fuel Type: Gas
Garage: 2
Heating: Forced Air, Natural Gas
Home Style: Ranch
Lot Size: 0.21 Acres
Roof Type: Dimensional Style, Shingle
Stories: 1.5
Amenities
Breakfast Bar
Entrance Foyer
Eat-in Kitchen
Primary First Floor
Walk-In Closet(s)
Ceiling Fan(s)
Feature Descriptions
Appliance Features: Disposal, Dishwasher, Microwave, Refrigerator, Range
Attic: Floored, Walk-In Attic
Exterior: Brick Veneer, Vinyl Siding
Fireplace Features: Gas Log, Living Room
Flooring: Carpet, Hardwood, Tile
HOA: Yes
HOA Fee Includes: Maintenance Grounds
Laundry: Electric Dryer Hookup, Gas Dryer Hookup, Main Level, Washer Hookup
Laundry Features: Electric Dryer Hookup, Gas Dryer Hookup, Main Level, Washer Hookup
Lot Dimensions: 0.210 acre(s)
Parcel #: 140-10-048.108
Parking Notes: Attached Garage, Garage Door Opener
Rooms Total: 11
Structure Type: House
Utilities: Electricity Connected, Natural Gas Connected
Window Features: Insulated Windows, Screens
Local Schools
High School: Great Crossing
Middle School: Scott Co
Elementary School: Western
School District: Scott County - 5
Listed By / Shown By
Listed By
Agency Name: LPT Realty
Shown By
Agency Title: SALLIE DAVIDSON, REALTORS
Agency Phone: 606-877-3000

Estimate Your Payment
Estimated Payment
$ 1,705.09 per month $1,577.04 Principal & Interest $0.00 Property Tax (data not provided by mls) $128.04 Homeowner's Insurance
140 Anne Jennings Way | MLS# 26029897
This single family home located at 140 Anne Jennings Way, Georgetown, KY 40324 is currently listed for sale with an asking price of $439,000. This property has 3 bedrooms and 2 full baths with 2457 sq. ft. Anne Jennings Way is located in the Ward Hall Estates subdivision within the Scott County - 5 school district. Search Ward Hall Estates real estate on www.salliedavidson.com today.