
London, Corbin, Lexington, Richmond, and Berea Real Estate and Homes For Sale
BEDS3
BATHS2 full 1 partial
SQUARE FEET1,778
MLS#26011650
STATUS
PROPERTY TYPEResidential - Single Family
SUBDIVISIONPleasant Valley
SCHOOLScott County - 5
Property Description
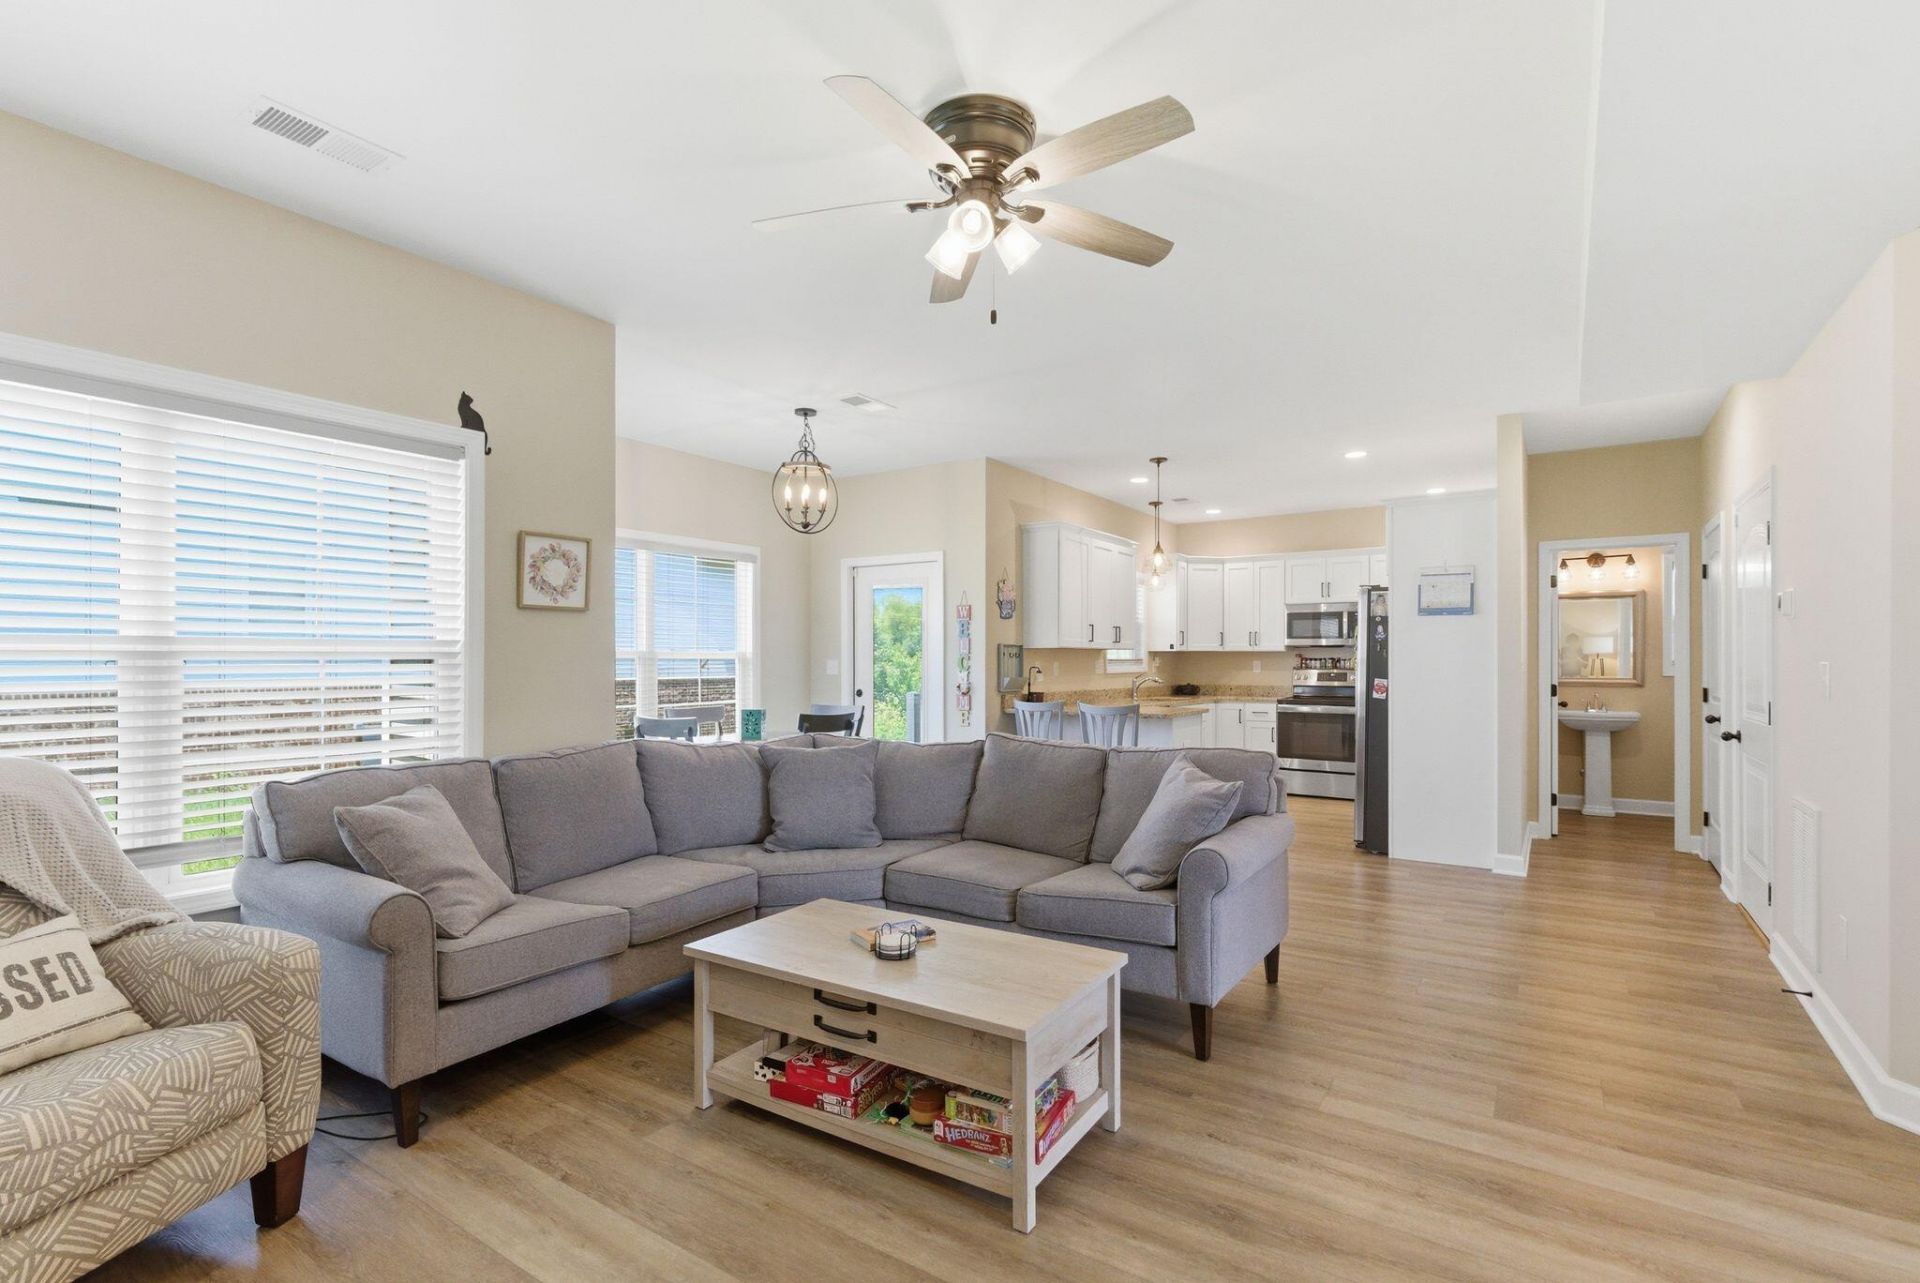
Step into the quality, comfort, and space of this nearly new Mike Huber-built beauty in Pleasant Valley! Built in 2023, this 3-bedroom, 2.5-bath home combines quality craftsmanship with modern style and thoughtful design.The open-concept floor plan is perfect for both everyday living and entertaining, featuring durable flooring, granite countertops, white cabinetry, and a seamless flow between the living, dining, and kitchen areas. Cozy up by the propane fireplace or enjoy your morning coffee on the covered rear patio. Upstairs, the spacious primary suite offers a tray ceiling, private bath, and large walk-in closet, while two additional bedrooms provide plenty of room for family, guests, hobbies, or a home office. Situated on a desirable corner lot, this home also features a covered front porch and a covered patio. Conveniently located near shopping, dining, schools, and with easy access to Georgetown and Lexington, this move-in-ready home offers the space, quality, and location you've been waiting for.
Property Features
Property Type: Residential - Single Family
Cooling: Electric, Heat Pump
Fireplaces: 1
Fuel Type: Electric
Garage: 2
Heating: Electric, Forced Air, Heat Pump
Home Style: Craftsman
Lot Size: 0.16 Acres
Roof Type: Dimensional Style, Shingle
Stories: 2.0
Amenities
Entrance Foyer
Walk-In Closet(s)
Ceiling Fan(s)
Feature Descriptions
Appliance Features: Disposal, Dishwasher, Microwave, Range
Attic: Access Only
Days on Site: 56
Exterior: Brick Veneer, Vinyl Siding
Fireplace Features: Family Room, Propane
Flooring: Carpet, Luxury Vinyl
Laundry: Electric Dryer Hookup, Washer Hookup
Laundry Features: Electric Dryer Hookup, Washer Hookup
Lot Dimensions: 0.160 acre(s)
Parcel #: 207-30-022.124
Parking Notes: Attached Garage, Driveway, Garage Door Opener, Off Street, Garage Faces Front
Rooms Total: 9
Structure Type: House
Utilities: Electricity Connected, Sewer Connected, Water Connected
Window Features: Insulated Windows, Blinds, Screens
Local Schools
High School: Scott Co
Middle School: Royal Spring
Elementary School: Eastern
School District: Scott County - 5
Listed By / Shown By
Listed By
Agency Name: Keller Williams Commonwealth
Shown By
Agency Title: SALLIE DAVIDSON, REALTORS
Agency Phone: 606-877-3000

Estimate Your Payment
Estimated Payment
$ 1,396.31 per month $1,291.45 Principal & Interest $0.00 Property Tax (data not provided by mls) $104.85 Homeowner's Insurance
161 Brittany Lane | MLS# 26011650
This single family home located at 161 Brittany Lane, Georgetown, KY 40324 is currently listed for sale with an asking price of $359,500. This property has 3 bedrooms and 2 full and 1 partial baths with 1778 sq. ft. Brittany Lane is located in the Pleasant Valley subdivision within the Scott County - 5 school district. Search Pleasant Valley real estate on www.salliedavidson.com today.