
London, Corbin, Lexington, Richmond, and Berea Real Estate and Homes For Sale
BEDS3
BATHS2 full
SQUARE FEET1,316
MLS#26018841
STATUS
PROPERTY TYPEResidential - Single Family
SUBDIVISIONSutton Place
SCHOOLScott County - 5
Property Description
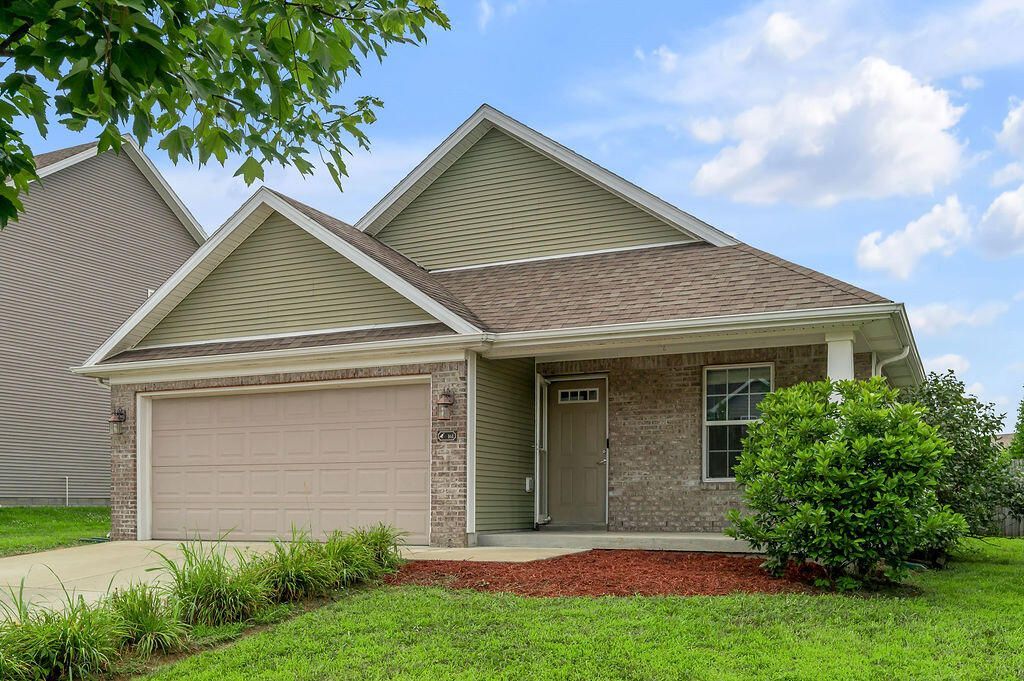
This stunning, one-owner ranch built in 2015 offers everything you've been looking for! Featuring 3 bedrooms and 2 full baths, this move-in-ready home has been well maintained and thoughtfully updated. From the front porch to the spacious covered back patio, you'll love the outdoor living. Inside, you'll find fresh paint, soaring vaulted ceilings, and an open-concept floor plan. Enjoy the breakfast area, dining space, and a generously sized primary suite. The kitchen is equipped with stainless steel appliances, including a brand-new dishwasher. Additional upgrades include a water softener and a fully fenced backyard, creating your own private outdoor retreat. Schedule your private showing today!
Property Features
Property Type: Residential - Single Family
Cooling: Electric, Heat Pump
Fuel Type: Electric
Garage: 2
Heating: Electric, Heat Pump
Home Style: Ranch
Lot Size: 0.15 Acres
Roof Type: Shingle
Stories: 1.0
Amenities
Eat-in Kitchen
Primary First Floor
Walk-In Closet(s)
Ceiling Fan(s)
Feature Descriptions
Appliance Features: Dryer, Dishwasher, Microwave, Refrigerator, Washer, Oven, Range
Attic: Finished, Pull-Down Stairs
Exterior: Brick Veneer, Vinyl Siding
Flooring: Carpet, Hardwood, Vinyl, Luxury Vinyl
HOA: Yes
HOA Fee Includes: Maintenance Grounds
Laundry: Electric Dryer Hookup, Gas Dryer Hookup, Main Level, Washer Hookup
Laundry Features: Electric Dryer Hookup, Gas Dryer Hookup, Main Level, Washer Hookup
Lot Dimensions: 0.150 acre(s)
Lot Features: Few Trees
Parcel #: 192-20-092.000
Parking Notes: Attached Garage, Driveway, Garage Faces Rear
Rooms Total: 8
Structures: Shed(s)
Structure Type: House
Utilities: Cable Available, Electricity Connected, Phone Available, Water Available
Window Features: Storm Window(s), Blinds, Screens
Local Schools
High School: Scott Co
Middle School: Scott Co
Elementary School: Lemons Mill
School District: Scott County - 5
Listed By / Shown By
Listed By
Agency Name: eXp Realty, LLC
Shown By
Agency Title: SALLIE DAVIDSON, REALTORS
Agency Phone: 606-877-3000

Estimate Your Payment
Estimated Payment
$ 1,165.01 per month $1,077.53 Principal & Interest $0.00 Property Tax (data not provided by mls) $87.49 Homeowner's Insurance
161 Sutton Pl Boulevard | MLS# 26018841
This single family home located at 161 Sutton Pl Boulevard, Georgetown, KY 40324 is currently listed for sale with an asking price of $299,950. This property has 3 bedrooms and 2 full baths with 1316 sq. ft. Sutton Pl Boulevard is located in the Sutton Place subdivision within the Scott County - 5 school district. Search Sutton Place real estate on www.salliedavidson.com today.