
London, Corbin, Lexington, Richmond, and Berea Real Estate and Homes For Sale
BEDS4
BATHS3 full
SQUARE FEET2,263
MLS#26018635
STATUS
PROPERTY TYPEResidential - Single Family
SCHOOLScott County - 5
Property Description
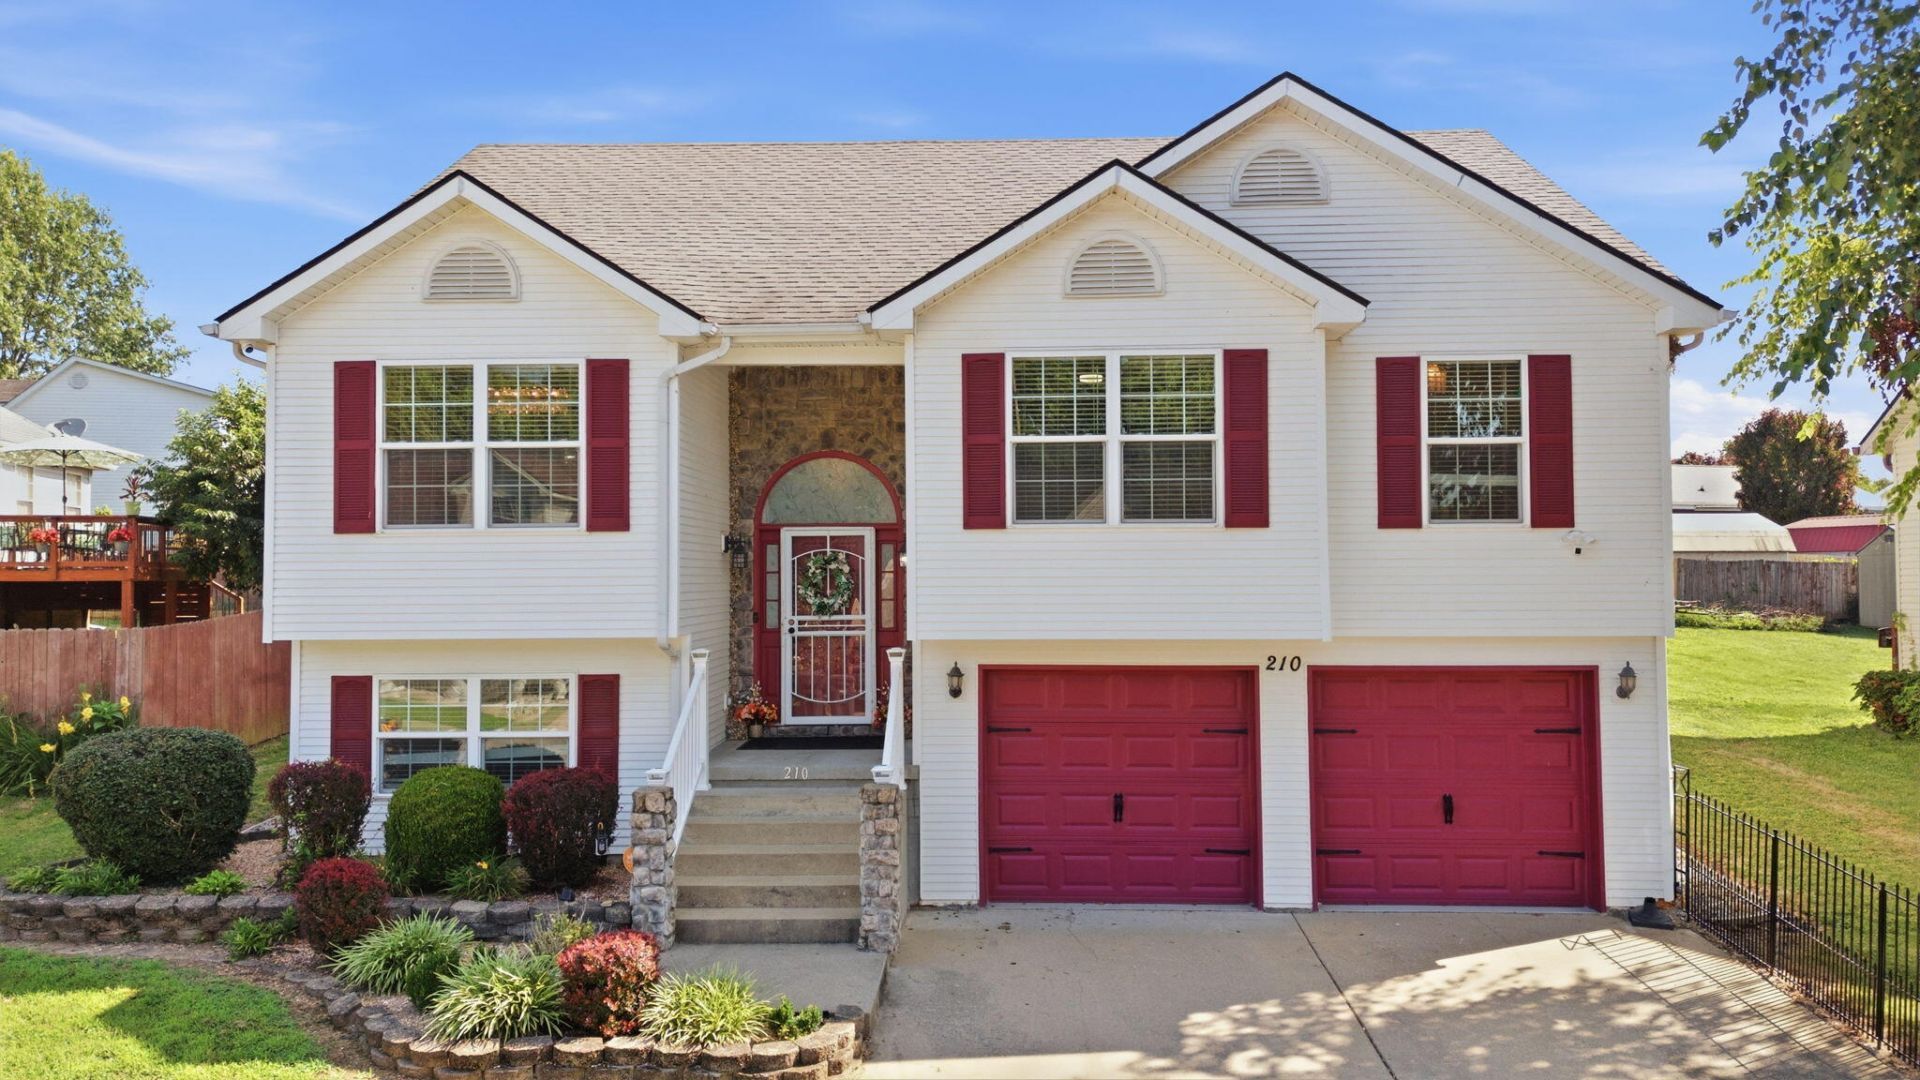
This well-maintained home features a neutral color palette throughout, making it easy to customize to your taste. The standout feature of this property is the large double deck overlooking the backyard, which includes a spacious storage shed for gardening and outdoor projects. The main floor offers a functional layout with three bedrooms, two bathrooms, a dedicated laundry area, and a vaulted living room with a gas-log fireplace. The large eat-in kitchen provides ample cabinet storage and workspace. Located at the back of the home for added privacy, the primary bedroom features an en suite bathroom with a whirlpool tub, a separate shower, and a walk-in closet. The finished basement level adds significant living space, featuring a large family room, a fourth bedroom, another walk-in closet, and a third full bathroom. With its versatile four-bedroom layout, excellent storage, and functional outdoor space, this home is move-in ready.
Property Features
Property Type: Residential - Single Family
Basement: Yes
Cooling: Central Air, Electric
Fireplaces: 1
Fuel Type: Gas
Garage: 2
Heating: Natural Gas
Home Style: Raised Ranch
Lot Size: 0.20 Acres
Roof Type: Dimensional Style
Year Built: 2000
Amenities
Entrance Foyer
Eat-in Kitchen
In-Law Floorplan
Primary First Floor
Walk-In Closet(s)
Ceiling Fan(s)
Soaking Tub
Feature Descriptions
Appliance Features: Disposal, Dishwasher, Microwave, Refrigerator, Range, Self Cleaning Oven, Vented Exhaust Fan
Attic: Pull-Down Stairs
Basement Features: Concrete, Exterior Entry, Finished, Full, Interior Entry, Walk-Out Access
Exterior: Stone, Vinyl Siding
Fireplace Features: Free Standing, Gas Log, Living Room, Ventless
Flooring: Ceramic Tile, Laminate
Laundry: Electric Dryer Hookup, Main Level, Washer Hookup
Laundry Features: Electric Dryer Hookup, Main Level, Washer Hookup
Lot Dimensions: 0.200 acre(s)
Lot Features: Landscaped, Many Trees
Parcel #: 308/131
Parking Notes: Attached Garage, Basement, Driveway, Garage Door Opener, Off Street, Garage Faces Front
Rooms Total: 11
Structures: Shed(s)
Structure Type: House
Utilities: Cable Available, Electricity Connected, Natural Gas Available, Phone Available, Sewer Available, Underground Utilities, Water Available
Window Features: Blinds, Screens
Local Schools
High School: Scott Co
Middle School: Scott Co
Elementary School: Western
School District: Scott County - 5
Listed By / Shown By
Listed By
Agency Name: Christies International Real Estate Bluegrass
Shown By
Agency Title: SALLIE DAVIDSON, REALTORS
Agency Phone: 606-877-3000

Estimate Your Payment
Estimated Payment
$ 1,483.70 per month $1,372.28 Principal & Interest $0.00 Property Tax (data not provided by mls) $111.42 Homeowner's Insurance
210 Secretariat Street | MLS# 26018635
This single family home located at 210 Secretariat Street, Georgetown, KY 40324 is currently listed for sale with an asking price of $382,000. This property was built in 2000 and has 4 bedrooms and 3 full baths with 2263 sq. ft. Secretariat Street is located within the Scott County - 5 school district. Search Georgetown real estate on www.salliedavidson.com today.