
London, Corbin, Lexington, Richmond, and Berea Real Estate and Homes For Sale
BEDS6
BATHS2 full 1 partial
SQUARE FEET2,931
MLS#26017240
STATUS
PROPERTY TYPEResidential - Single Family
SCHOOLScott County - 5
Property Description
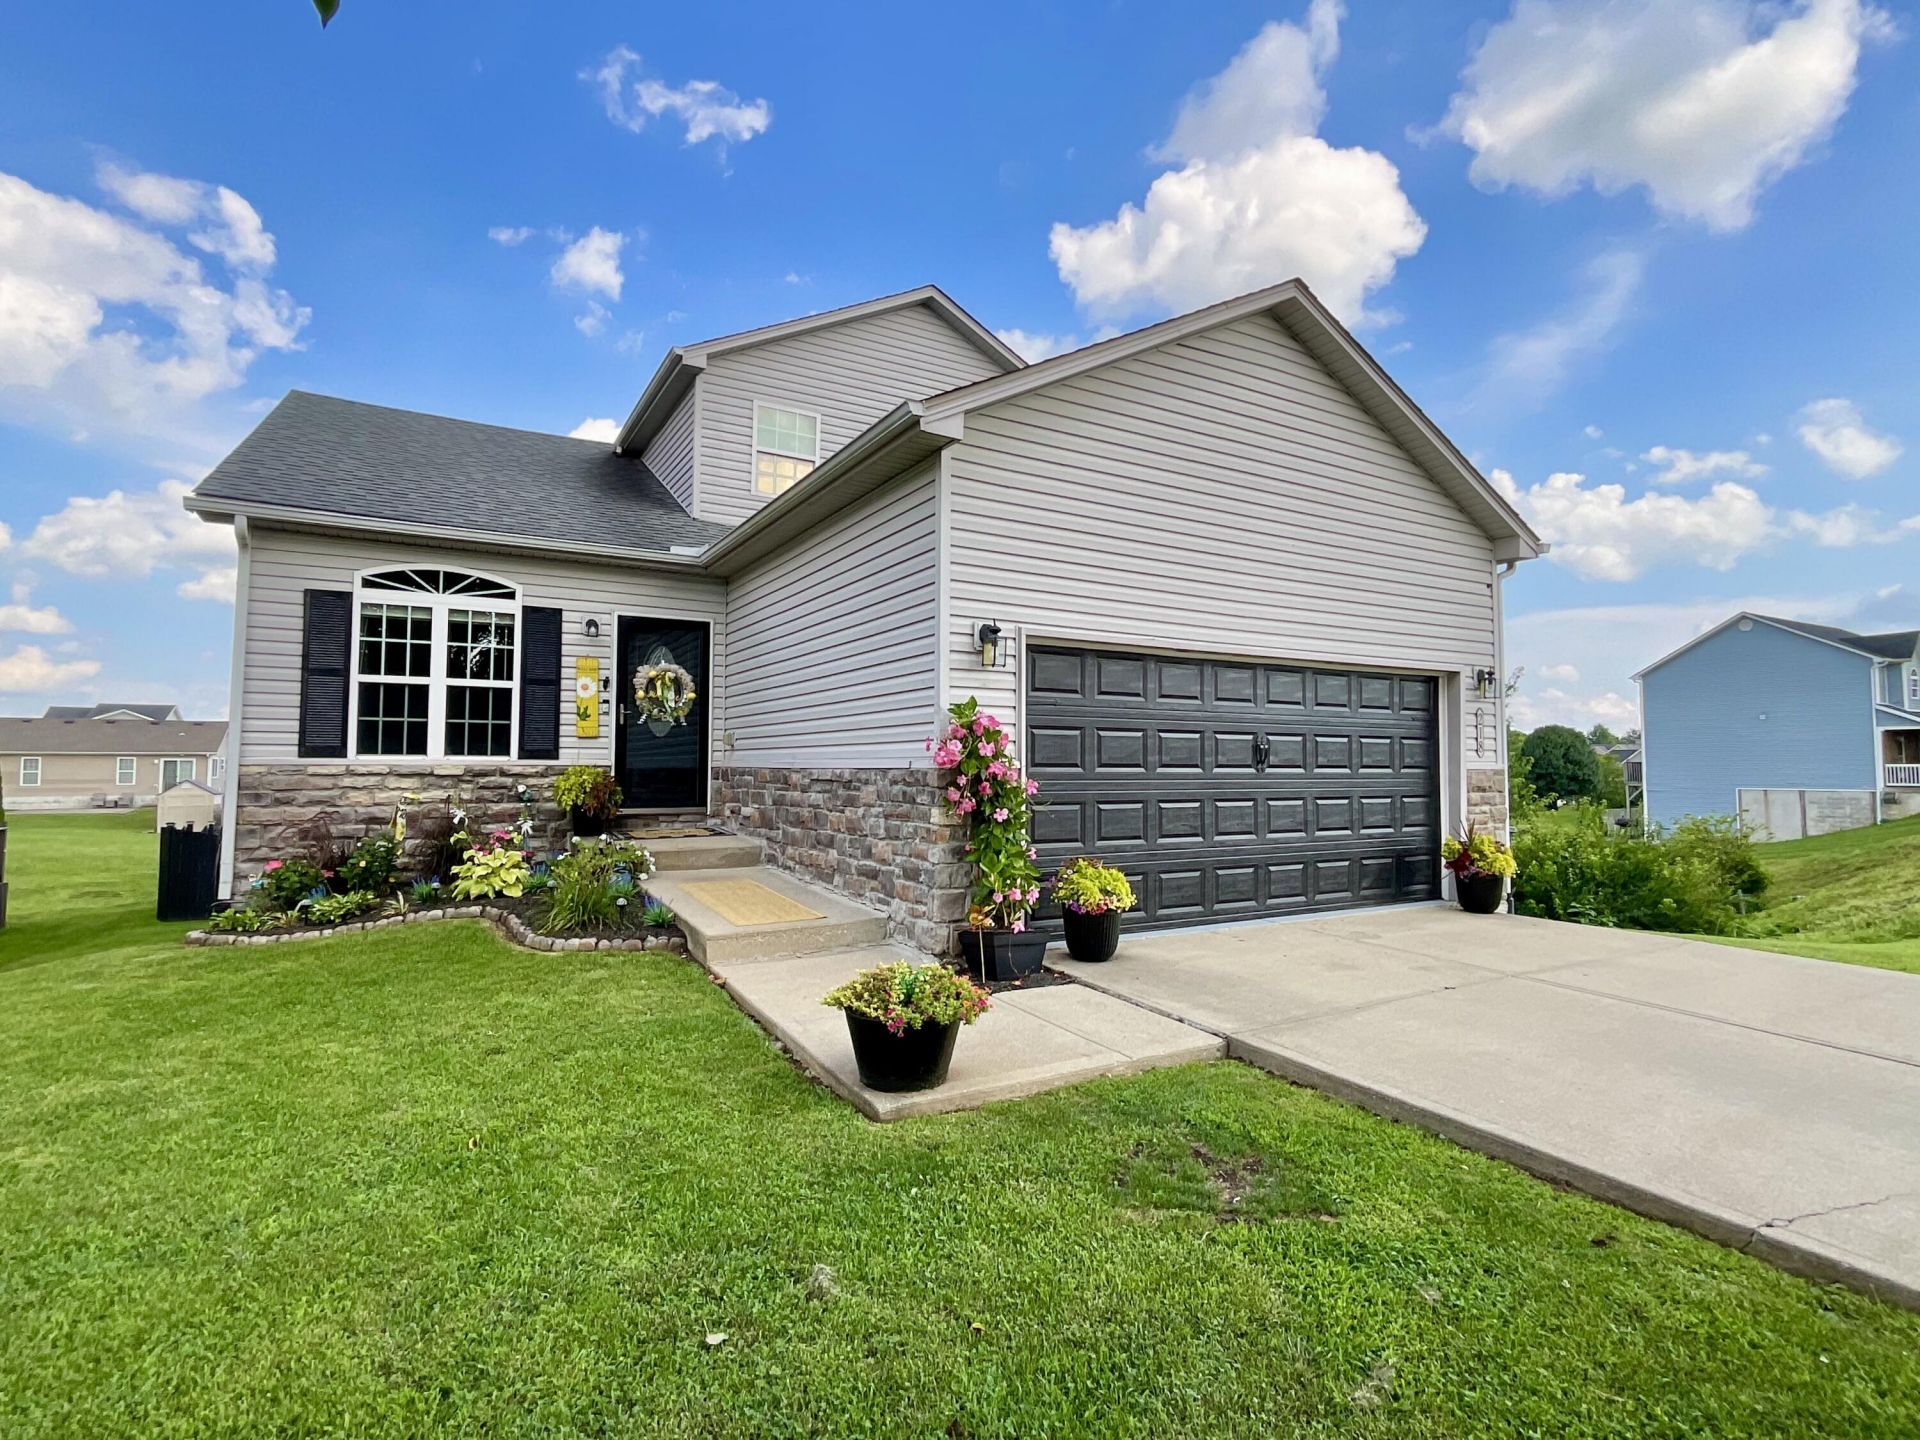
Welcome home to this stunning tri-level residence offering an incredible 6 bedrooms and 3 baths, providing exceptional space for family, guests, and entertaining. The heart of the home features a bright open-concept living room, dining area, and kitchen, creating the perfect setting for everyday living and memorable gatherings. A charming wood-burning fireplace in the kitchen adds warmth and character, making it a cozy place to gather year-round. Step outside and discover an entertainer's dream! Expansive deck space overlooks a 27-foot round, 4-foot-deep above -ground swimming pool, offering the ideal spot for summer cookouts, pool parties, or simply relaxing with family and friends. With its spacious layout, inviting living areas, abundant outdoor entertaining space, and room for everyone, this exceptional property offers the perfect blend of comfort, functionality, and lifestyle. Close to hospitals, shopping and minutes from Georgetown Toyota. Also included in this fabulous home is a concrete/finished Storm Shelter. Don't miss your opportunity to own this one-of-a-kind home- schedule your private showing today!
Property Features
Property Type: Residential - Single Family
Basement: Yes
Cooling: Central Air, Ceiling Fan(s), Electric, Heat Pump
Fireplaces: 1
Fuel Type: Electric
Garage: 2
Heating: Ceiling, Electric, Heat Pump
Lot Size: 0.14 Acres
Roof Type: Shingle
Stories: 3.0
Year Built: 2004
Amenities
Primary First Floor
Walk-In Closet(s)
Ceiling Fan(s)
Feature Descriptions
Appliance Features: Dishwasher, Microwave, Refrigerator, Range
Attic: Access Only
Basement Features: Exterior Entry, Finished, Full, Interior Entry
Days on Site: 7
Exterior: Vinyl Siding
Fireplace Features: Dining Room, Wood Burning
Flooring: Tile, Luxury Vinyl
Laundry: Electric Dryer Hookup, Main Level, Washer Hookup
Laundry Features: Electric Dryer Hookup, Main Level, Washer Hookup
Lot Dimensions: 0.140 acre(s)
Lot Features: Landscaped, Few Trees
Parcel #: 191-30-227.000
Parking Notes: Attached Garage, Driveway, Garage Door Opener
Pool Features: Above Ground
Rooms Total: 2
Structure Type: Triplex
Swimming Pool: Yes
Utilities: Cable Available, Electricity Connected, Sewer Connected, Water Connected
Window Features: Insulated Windows, Blinds
Local Schools
High School: Scott Co
Middle School: Scott Co
Elementary School: Lemons Mill
School District: Scott County - 5
Listed By / Shown By
Listed By
Agency Name: RE/MAX Elite Lexington
Shown By
Agency Title: SALLIE DAVIDSON, REALTORS
Agency Phone: 606-877-3000

Estimate Your Payment
Estimated Payment
$ 1,786.65 per month $1,652.48 Principal & Interest $0.00 Property Tax (data not provided by mls) $134.17 Homeowner's Insurance
218 Harmony Ridge Road | MLS# 26017240
This single family home located at 218 Harmony Ridge Road, Georgetown, KY 40324 is currently listed for sale with an asking price of $460,000. This property was built in 2004 and has 6 bedrooms and 2 full and 1 partial baths with 2931 sq. ft. Harmony Ridge Road is located within the Scott County - 5 school district. Search Georgetown real estate on www.salliedavidson.com today.