
London, Corbin, Lexington, Richmond, and Berea Real Estate and Homes For Sale
BEDS5
BATHS4 full
SQUARE FEET4,491
MLS#26022885
STATUS
PROPERTY TYPEResidential - Single Family
SUBDIVISIONFishers Mill Landing
SCHOOLScott County - 5
Property Description
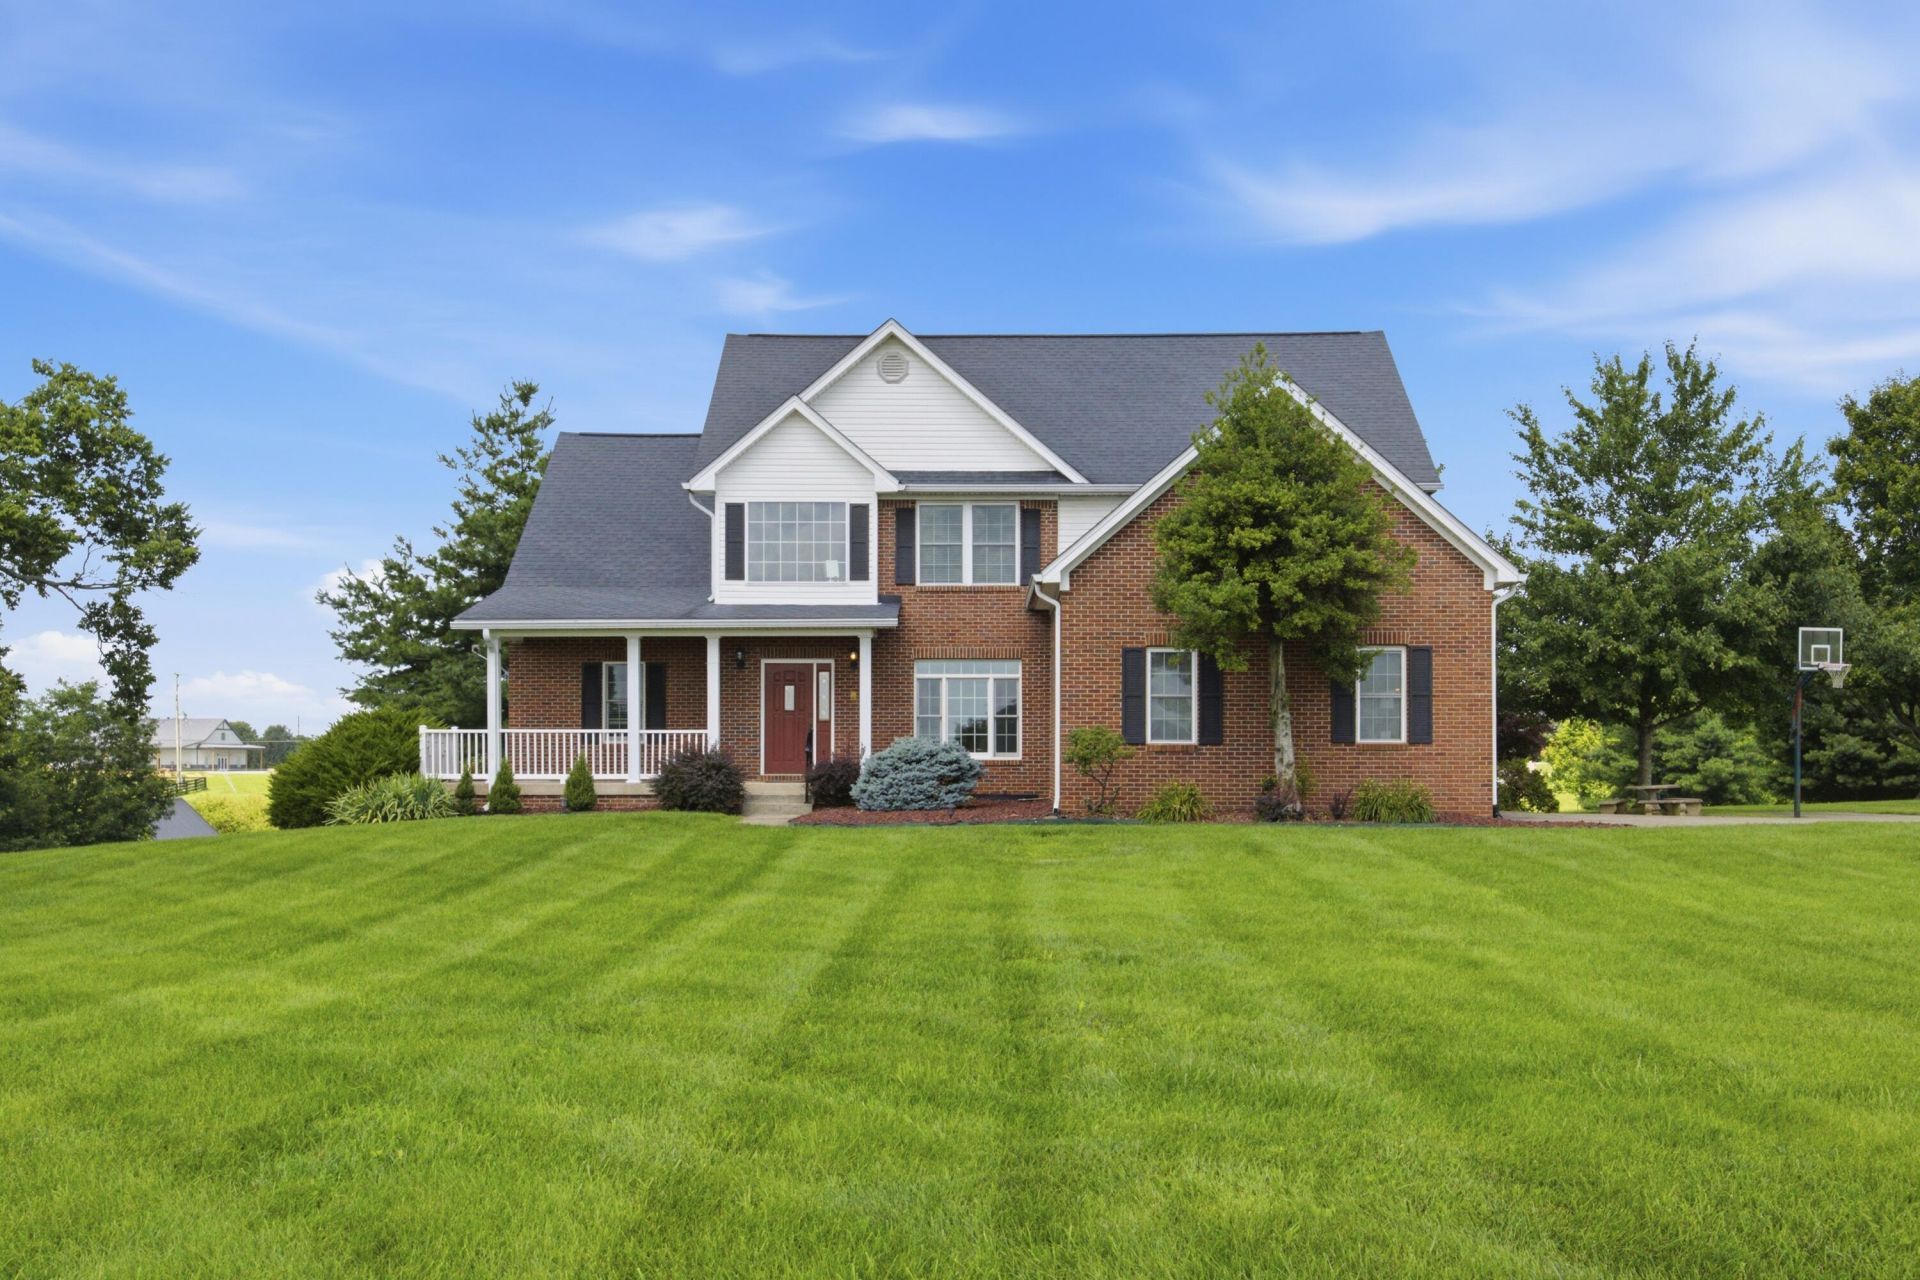
Set on 2.88 acres???one of the largest lots in Fisher Mill, 119 Seahawk Trail offers the space, setting and floor plan that are increasingly hard to find. Built in 2003, this well-established home is ready for its next owner to bring a fresh perspective and make it their own. The main level features both the primary suite and a guest suite, offering flexibility for everyday living, guests or multigenerational needs. Upstairs, you'll find two additional bedrooms connected by a Jack-and-Jill bath, along with a generously sized bonus room. The basement adds even more versatility with an additional bedroom and bath, living and flex space plus a storm shelter. With nearly three acres, there's plenty of room to enjoy the outdoors, create gardens, entertain or simply appreciate a little more privacy between neighbors. Fisher Mill is known for its large homesites, executive feel and convenient location between Midway, Georgetown and Lexington. For the buyer willing to add their own updates and style, this property offers an exceptional opportunity to create something special in a setting worth investing in.
Property Features
Property Type: Residential - Single Family
Basement: Yes
Cooling: Electric
Fireplaces: 2
Fuel Type: Electric, Propane
Garage: 2
Heating: Electric, Propane Tank Leased
Lot Size: 2.88 Acres
Roof Type: Dimensional Style, Shingle
Stories: 2.0
Year Built: 2003
Amenities
Entrance Foyer
Eat-in Kitchen
Ceiling Fan(s)
Soaking Tub
Feature Descriptions
Appliance Features: Double Oven, Dishwasher, Microwave, Refrigerator, Range
Basement Features: Finished, Full, Walk-Out Access
Days on Site: 56
Exterior: Brick Veneer, Vinyl Siding
Fireplace Features: Basement, Family Room, Gas Starter
Flooring: Carpet, Hardwood, Tile, Vinyl
Lot Dimensions: 2.880 acre(s)
Lot Features: Landscaped, Many Trees
Parcel #: 026-00-034.000
Parking Notes: Attached Garage, Driveway, Garage Door Opener, Garage Faces Side
Rooms Total: 16
Structure Type: House
Window Features: Blinds
Local Schools
High School: Great Crossing
Middle School: Scott Co
Elementary School: Stamping Ground
School District: Scott County - 5
Listed By / Shown By
Listed By
Agency Name: Indigo & Co
Shown By
Agency Title: SALLIE DAVIDSON, REALTORS
Agency Phone: 606-877-3000

Estimate Your Payment
Estimated Payment
$ 3,103.34 per month $2,870.29 Principal & Interest $0.00 Property Tax (data not provided by mls) $233.04 Homeowner's Insurance
119 Seahawk Trail | MLS# 26022885
This single family home located at 119 Seahawk Trail, Midway, KY 40347 is currently listed for sale with an asking price of $799,000. This property was built in 2003 and has 5 bedrooms and 4 full baths with 4491 sq. ft. Seahawk Trail is located in the Fishers Mill Landing subdivision within the Scott County - 5 school district. Search Fishers Mill Landing real estate on www.salliedavidson.com today.