
London, Corbin, Lexington, Richmond, and Berea Real Estate and Homes For Sale
BEDS3
BATHS2 full
SQUARE FEET2,014
MLS#26027892
STATUS
PROPERTY TYPEResidential - Single Family
SUBDIVISIONRural
SCHOOLShelby County - 30
Property Description
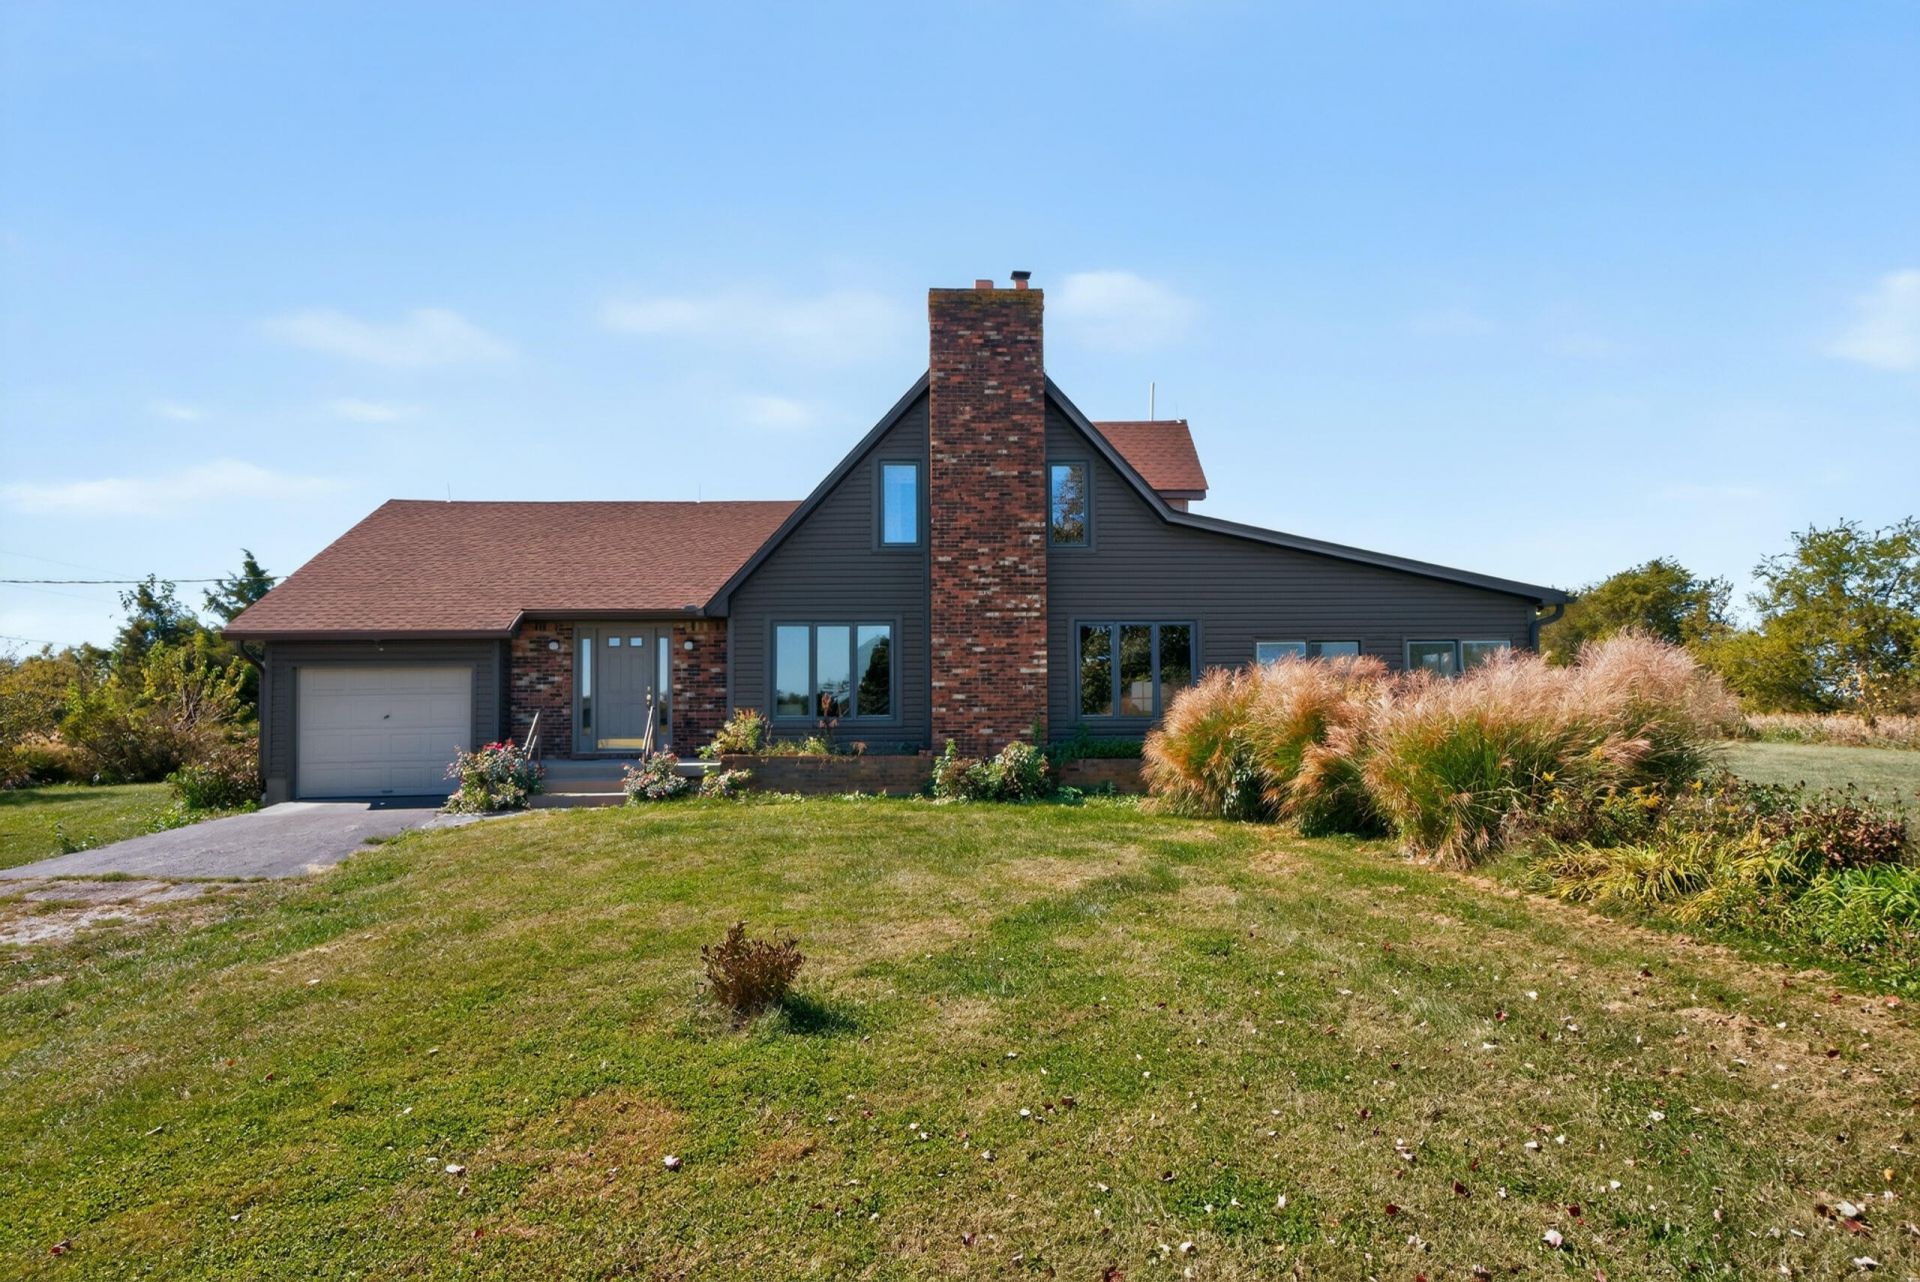
Enjoy country living on 2.75 acres in Shelby County, Kentucky! This inviting one-owner 1.5-story home features a first-floor primary bedroom and a light-filled sunroom overlooking the property???a welcoming spot for morning coffee or relaxing at the end of the day. A vaulted ceiling adds an airy feel to the dining room, creating a lovely setting for everyday meals and special gatherings. The unfinished basement offers ample storage and potential for future finishing, while the one-car garage provides added convenience. A generator offers added peace of mind. With plenty of outdoor space for gardening, recreation, or simply enjoying the views, this property offers room to make it your own. Convenient access to I-64 and a quick drive to Shelbyville.
Property Features
Property Type: Residential - Single Family
Basement: Yes
Cooling: Central Air
Fireplaces: 1
Fuel Type: Gas
Garage: 1
Heating: Natural Gas
Lot Size: 2.74 Acres
Roof Type: Shingle
Stories: 1.5
Year Built: 1986
Amenities
Breakfast Bar
Entrance Foyer
Primary First Floor
Walk-In Closet(s)
Ceiling Fan(s)
Other
Feature Descriptions
Appliance Features: Dishwasher, Refrigerator, Range
Attic: Access Only
Basement Features: Unfinished
Days on Site: 20
Exterior: Brick Veneer, Wood Siding
Fireplace Features: Living Room
Flooring: Carpet, Laminate, Tile, Vinyl
Laundry: Main Level
Laundry Features: Main Level
Lot Dimensions: 2.740 acre(s)
Lot Features: Landscaped, Many Trees
Parcel #: 072-00-005A
Parking Notes: Attached Garage, Garage Faces Front
Rooms Total: 10
Structures: Shed(s)
Structure Type: House
Utilities: Electricity Connected, Natural Gas Connected, Water Connected
Local Schools
High School: Shelby Co
Middle School: East Middle
Elementary School: Heritage
School District: Shelby County - 30
Listed By / Shown By
Listed By
Agency Name: The Brokerage
Shown By
Agency Title: SALLIE DAVIDSON, REALTORS
Agency Phone: 606-877-3000

Estimate Your Payment
Estimated Payment
$ 1,514.77 per month $1,401.02 Principal & Interest $0.00 Property Tax (data not provided by mls) $113.75 Homeowner's Insurance
3521 Hempridge Road | MLS# 26027892
This single family home located at 3521 Hempridge Road, Waddy, KY 40076 is currently listed for sale with an asking price of $390,000. This property was built in 1986 and has 3 bedrooms and 2 full baths with 2014 sq. ft. Hempridge Road is located in the Rural subdivision within the Shelby County - 30 school district. Search Rural real estate on www.salliedavidson.com today.