
London, Corbin, Lexington, Richmond, and Berea Real Estate and Homes For Sale
BEDS3
BATHS2 full
SQUARE FEET1,614
MLS#26014822
STATUS
PROPERTY TYPEResidential - Single Family
SUBDIVISIONElkton
SCHOOLTodd County - 105
Property Description
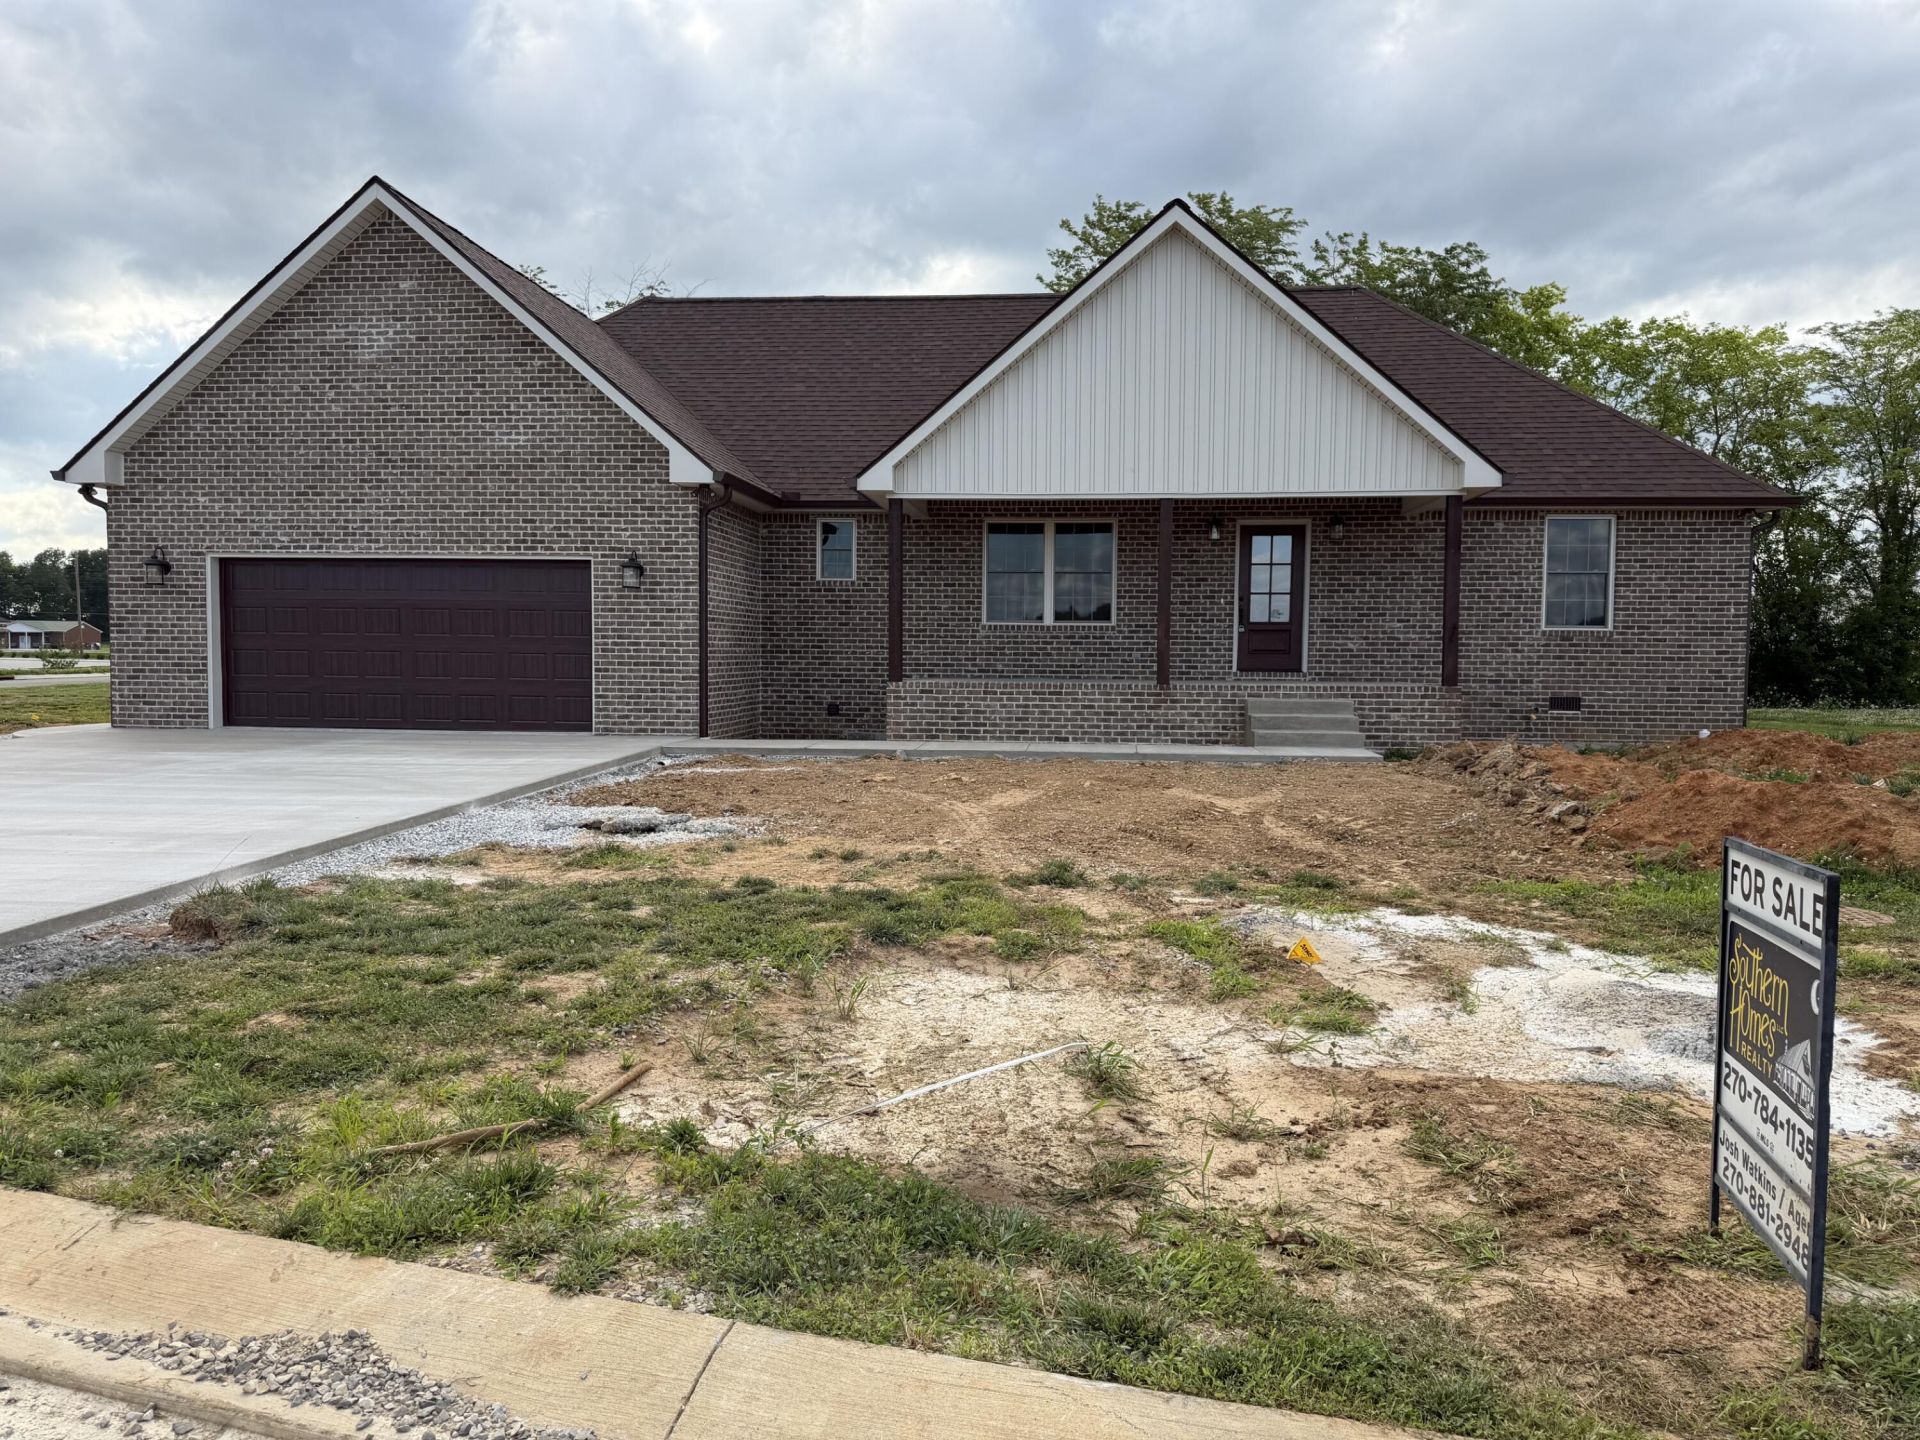
This 1,600-square-foot home perfectly blends modern luxury with everyday comfort, offering three bedrooms and two full bathrooms. The heart of the home is a stunning kitchen featuring custom cabinetry, sleek granite countertops, and a full suite of appliances including a refrigerator, stove, microwave, and dishwasher. Architectural details like elegant trey ceilings and a cozy fireplace create an inviting atmosphere throughout the open living areas. The primary suite serves as a private retreat, complete with spacious walk-in closets and a spa-like bathroom highlighted by a beautiful marble shower. The property includes a functional two-car garage that provides plenty of room for parking and storage.
Property Features
Property Type: Residential - Single Family
Cooling: Central Air, Ceiling Fan(s), Heat Pump
Fireplaces: 1
Garage: 2
Heating: Heat Pump
Home Style: Ranch
Lot Size: 0.34 Acres
Roof Type: Shingle
Stories: 1.0
Amenities
Breakfast Bar
Walk-In Closet(s)
Ceiling Fan(s)
Feature Descriptions
Appliance Features: Dishwasher, Microwave, Refrigerator, Range
Attic: Pull-Down Stairs
Basement Features: Crawl Space
Days on Site: 72
Exterior: Vinyl Siding, Solid Masonry
Fireplace Features: Gas Log, Living Room, Ventless
Flooring: Laminate
Laundry: Electric Dryer Hookup, Washer Hookup
Laundry Features: Electric Dryer Hookup, Washer Hookup
Lot Dimensions: 0.340 acre(s)
Lot Features: Landscaped
Parking Notes: Attached Garage, Driveway, Garage Door Opener, Garage Faces Front
Rooms Total: 8
Structure Type: House
Utilities: Cable Available, Electricity Available, Natural Gas Connected, Phone Available, Sewer Available, Water Connected
Window Features: Screens
Local Schools
High School: Todd Co
Middle School: Todd County Middle
Elementary School: South Todd
School District: Todd County - 105
Listed By / Shown By
Listed By
Agency Name: Southern Homes Realty LLC
Shown By
Agency Title: SALLIE DAVIDSON, REALTORS
Agency Phone: 606-877-3000

Estimate Your Payment
Estimated Payment
$ 1,269.69 per month $1,174.34 Principal & Interest $0.00 Property Tax (data not provided by mls) $95.35 Homeowner's Insurance
326 Billy T Drive | MLS# 26014822
This single family home located at 326 Billy T Drive, Elkton, KY 42220 is currently listed for sale with an asking price of $326,900. This property has 3 bedrooms and 2 full baths with 1614 sq. ft. Billy T Drive is located in the Elkton subdivision within the Todd County - 105 school district. Search Elkton real estate on www.salliedavidson.com today.