
London, Corbin, Lexington, Richmond, and Berea Real Estate and Homes For Sale
BEDS5
BATHS3 full
SQUARE FEET3,981
MLS#26016789
STATUS
PROPERTY TYPEResidential - Single Family
SUBDIVISIONRural
SCHOOLTrigg - 110
Property Description
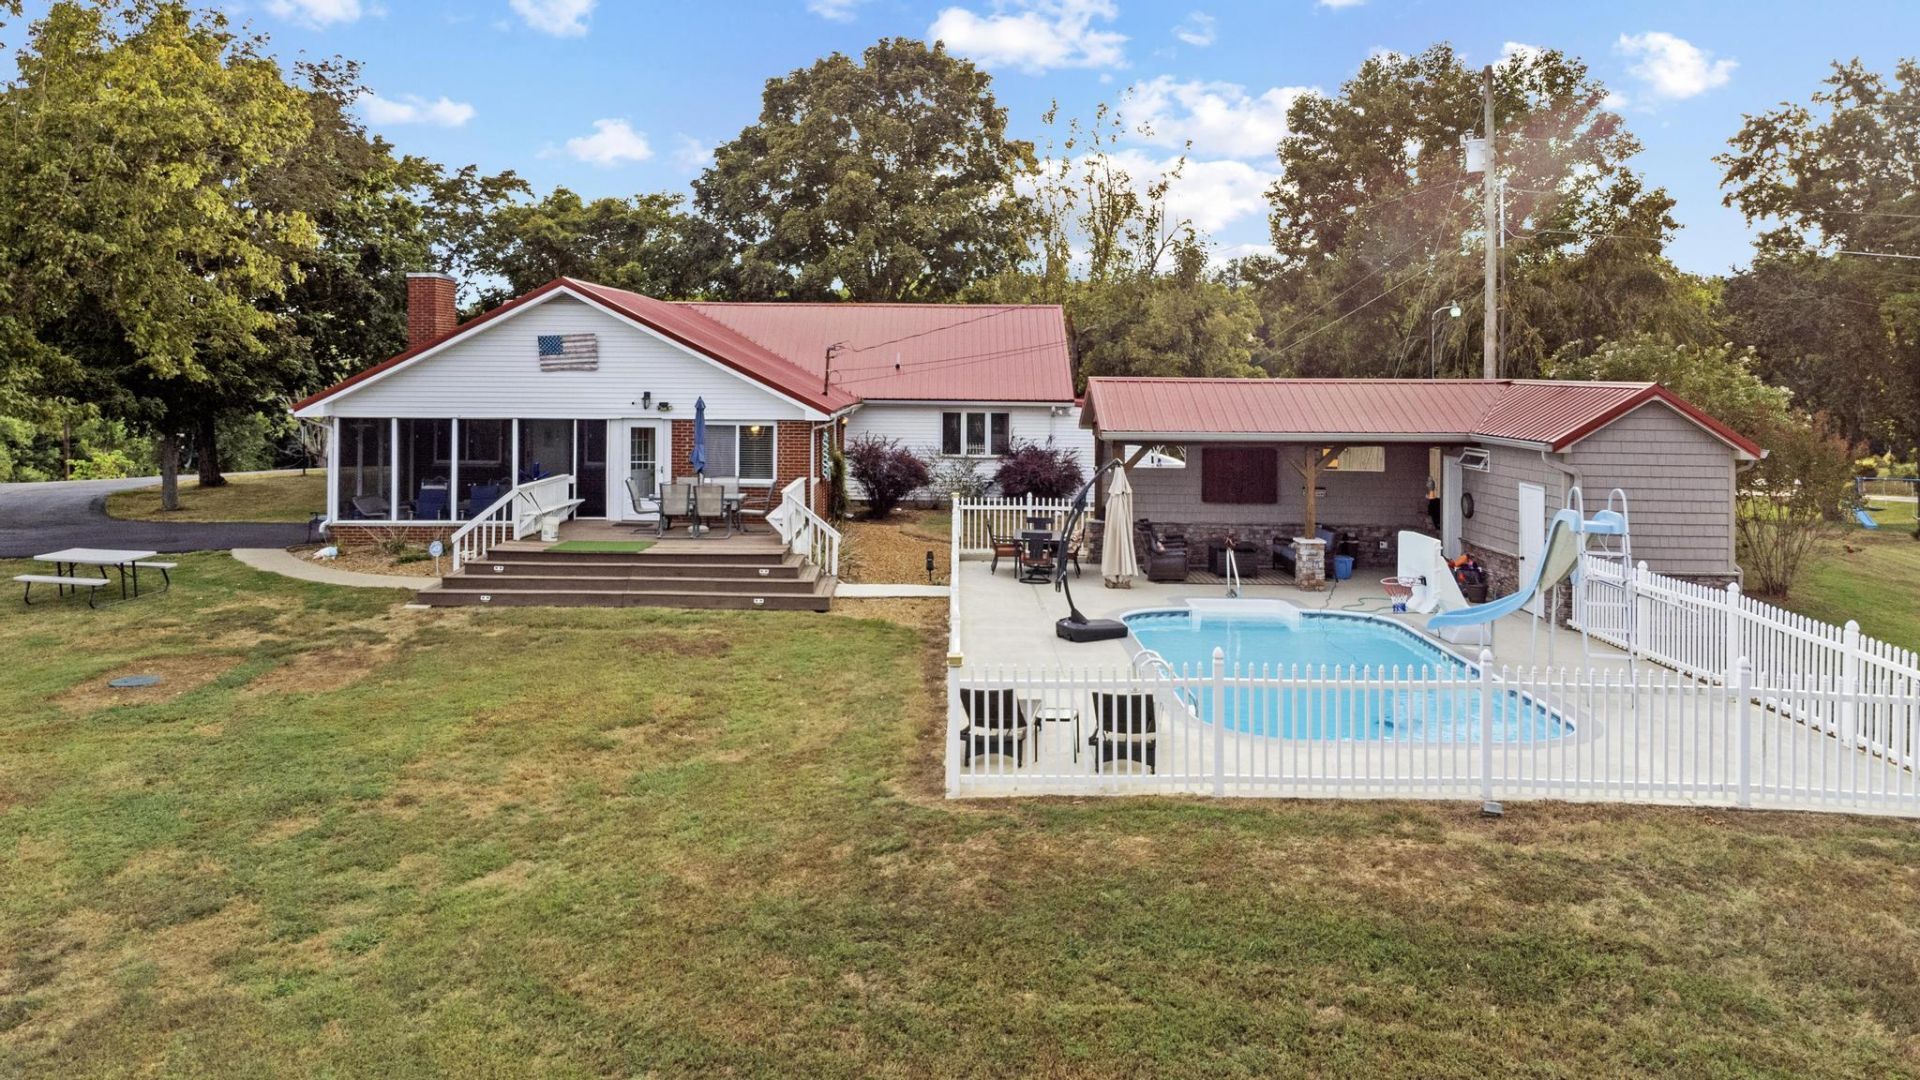
This private WATERFRONT OASIS OVERLOOKING LAKE BARKLEY awaits a new owner!! This property has everything you could imagine in a LAKEHOUSE!! An updated brick home that offers 5 bedrooms, 2 baths, open concept eat-in kitchen and family room, screened porch area with a great lake view, living room, office, 2 bedrooms, 1 bath and primary ensuite with massive walk-in closet all located on the main level and 2additional bedrooms upstairs. Step outside to the inground pool area with pool house that features a covered sitting area, outdoor grilling station, full bath and storage room for pool supplies, also for golf lovers there is a unique par 3 hole, underground concrete storm shelter, 40x60 pole barn to store the lake toys, private 2-slip covered dock, paved drive and sits on 2.29 acres. Pre-approval or proof of funds is required to schedule showings. Start making memories today! Price Reduced $749,900
Property Features
Property Type: Residential - Single Family
Cooling: Central Air, Ceiling Fan(s), Other, Window Unit(s)
Fireplaces: 1
Garage: 4
Heating: Other
Home Style: Ranch
Lot Size: 2.29 Acres
Roof Type: Metal
Stories: 2.0
Year Built: 1966
Amenities
Other
Walk-In Closet(s)
Ceiling Fan(s)
Soaking Tub
Fire Pit
Outdoor Grill
Other
Feature Descriptions
Appliance Features: Dryer, Disposal, Dishwasher, Microwave, Refrigerator, Washer, Range
Body of Water: Lake Barkley
Days on Site: 8
Exterior: Other, Vinyl Siding
Fireplace Features: Family Room, Gas Log, Ventless
Flooring: Carpet, Tile, Wood
Laundry: Main Level
Laundry Features: Main Level
Lot Dimensions: 2.290 acre(s)
Lot Features: Many Trees
Parcel #: 19-045
Parking Notes: Attached Garage, Detached Garage, Driveway, Garage Faces Front, Workshop
Pool Features: In Ground
Rooms Total: 10
Structures: Pool House
Structure Type: House
Swimming Pool: Yes
Utilities: Cable Connected, Other, Phone Connected, Water Connected, Propane
Window Features: Screens
Local Schools
High School: Trigg Co
Middle School: Trigg County Middle
Elementary School: Trigg County Elementary
School District: Trigg - 110
Listed By / Shown By
Listed By
Agency Name: Elite Realty
Shown By
Agency Title: SALLIE DAVIDSON, REALTORS
Agency Phone: 606-877-3000

Estimate Your Payment
Estimated Payment
$ 2,912.63 per month $2,693.91 Principal & Interest $0.00 Property Tax (data not provided by mls) $218.72 Homeowner's Insurance
49 Aubry Lane | MLS# 26016789
This single family home located at 49 Aubry Lane, Cadiz, KY 42211 is currently listed for sale with an asking price of $749,900. This property was built in 1966 and has 5 bedrooms and 3 full baths with 3981 sq. ft. Aubry Lane is located in the Rural subdivision within the Trigg - 110 school district. Search Rural real estate on www.salliedavidson.com today.