
London, Corbin, Lexington, Richmond, and Berea Real Estate and Homes For Sale
BEDS3
BATHS2 full
SQUARE FEET1,850
MLS#RA20266166
STATUSActive
PROPERTY TYPEResidential - Single Family
SUBDIVISIONGreystone
Property Description
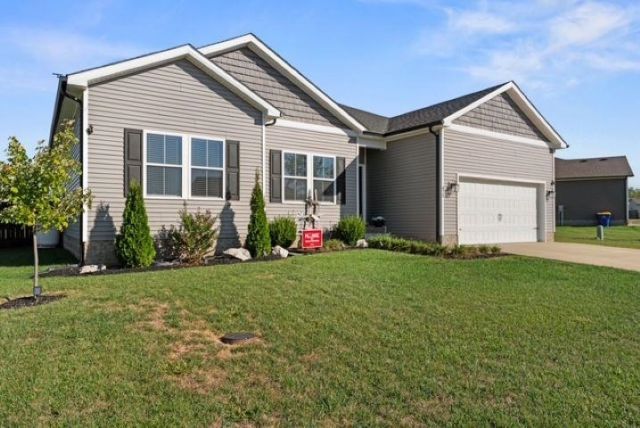
Welcome to 475 White Dogwood Dr, where you will find a spacious, functional, open floor plan complete with a sleek and stylish kitchen featuring an island, gas range and walk-in pantry. In this home you will also find a dedicated mudroom for added convenience and storage, beautiful gas log fireplace and an amazing, fenced backyard fit for entertaining or relaxation. And don't forget the 6x8 storm shelter in the garage, perfect for additional peace of mind. Be sure to schedule your showing today!!
Property Features
Property Type: Residential - Single Family
Cooling: Central Air
Garage: 2
Heating: Heat Pump
Home Style: Traditional
Lot Size: 0.35 Acres
Roof Type: Dimensional, Shingles
Year Built: 2021
Amenities
Attic Storage
Ceiling Fan(s)
Closet Light(s)
Tray Ceiling(s)
Walk-in Closet(s)
Concrete Walks
Deck
Garden Area
Landscaping
Outdoor Lighting
Screened Porch
Feature Descriptions
Appliances/Equipment: Smoke Detector(s)
Basement: None
Bathroom Features: Double Vanity, Separate Shower, Tub, Walk in Closet(s)
Exterior: Vinyl
Fireplace/Wood Stove Features: 1,Gas Log-Propane
Floor Coverings: Carpet, Tile, Other-See Remarks
Foundation: Crawl Space
Garage: Garage Attached, Front Entry
Kitchen Features: Dishwasher, Disposal, Eat-In, Microwave, Pantry, Range Gas, Refrigerator, Other-See Remarks
Lot Dimensions: 0.35 Acre(s)
Parcel #: 030A-57-579
Sewer: Sewer
TV/Cable: Cable installed, Internet Cable, Propane Tank-Rented, Street Lights, Underground Cable, Underground Electric
Water: County
Window Treatments: Partial
Room Sizes
Primary Bedroom: 15.4 x 16.6
Bedroom 2: 15 x 11
Bedroom 3: 11.9 x 13
Kitchen: 23 x 12.2
Living Room: 23 x 14.4
Mud Room: 6.2 x 6
Local Schools
High School: South Warren
Middle School: South Warren
Elementary School: Rich Pond
Listed By / Shown By
Listed By
Agency Name: Crye-Leike Executive Realty
Shown By
Agency Title: SALLIE DAVIDSON, REALTORS
Agency Phone: 606-877-3000

Estimate Your Payment
Estimated Payment
$ 1,318.63 per month $1,219.61 Principal & Interest $0.00 Property Tax (data not provided by mls) $99.02 Homeowner's Insurance
475 White Dogwood Drive | MLS# RA20266166
This single family home located at 475 White Dogwood Drive , Bowling Green, KY 42101 is currently listed for sale with an asking price of $339,500. This property was built in 2021 and has 3 bedrooms and 2 full baths with 1850 sq. ft. White Dogwood Drive is located in the Greystone subdivision. Search Greystone real estate on www.salliedavidson.com today.