
London, Corbin, Lexington, Richmond, and Berea Real Estate and Homes For Sale
BEDS3
BATHS3 full
SQUARE FEET2,051
MLS#26011688
STATUS
PROPERTY TYPEResidential - Single Family
SUBDIVISIONDowntown
SCHOOLBowling Green Independent
Property Description
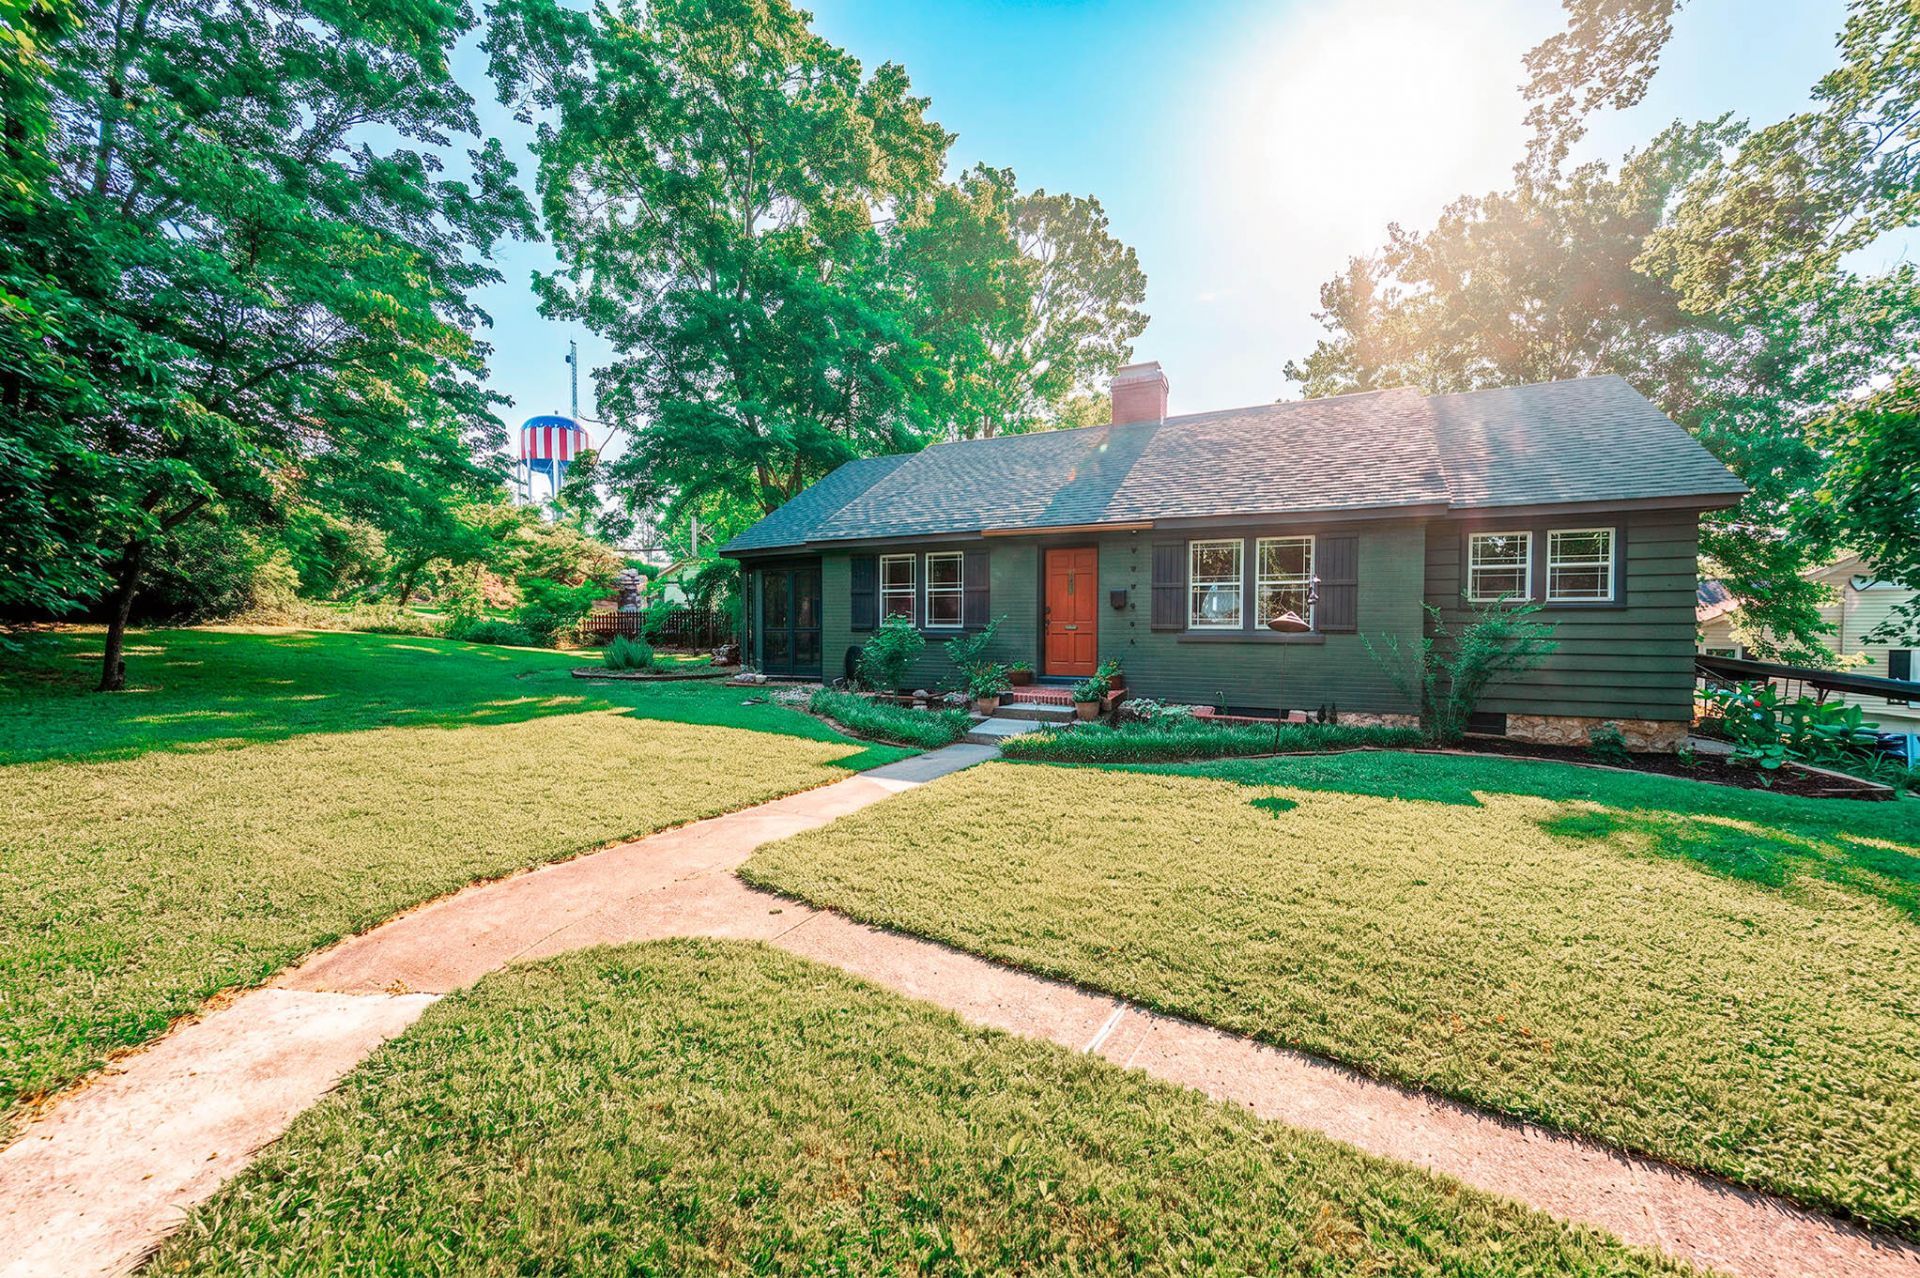
Loaded with charm, this 3BR/3BA 1939 craftsman cottage is located in the historic Parkview Addition. This character-rich home sits on a mature, tree-lined lot and features original hardwood floors, cathedral ceilings, a central fireplace, and a spacious main-level primary suite. The walkout basement offers flexible space for finishing or maker's space. Enjoy peaceful views from the screened-in porch. Ideally located near downtown, and within sight of the neighborhood's iconic water tower. THIS is the kind of home people regret sleeping on.
Property Features
Property Type: Residential - Single Family
Basement: Yes
Cooling: Central Air
Fireplaces: 1
Fuel Type: Gas
Heating: Forced Air, Natural Gas
Home Style: Craftsman
Lot Size: 0.30 Acres
Roof Type: Shingle
Stories: 1.5
Year Built: 1939
Amenities
Breakfast Bar
Eat-in Kitchen
Primary First Floor
Walk-In Closet(s)
Ceiling Fan(s)
Garden
Feature Descriptions
Appliance Features: Dishwasher, Gas Range, Refrigerator, Oven, Range
Attic: Permanent Stairs, Storage Only, Walk-In Attic, Roughed-In
Basement Features: Bath/Stubbed, Concrete, Crawl Space, Exterior Entry, Full, Interior Entry, Partially Finished, Walk-Out Access, Walk-Up Access
Community Features: Park
Days on Site: 4
Exterior: Vinyl Siding, Solid Masonry
Fireplace Features: Gas Log, Living Room, Masonry
Flooring: Hardwood, Tile
Laundry: Gas Dryer Hookup, Washer Hookup, Lower Level
Laundry Features: Gas Dryer Hookup, Washer Hookup, Lower Level
Lot Dimensions: 0.300 acre(s)
Lot Features: Landscaped, Many Trees
Other Equipment: Dehumidifier
Parcel #: 040C-04-037
Parking Notes: Attached Carport, Driveway
Rooms Total: 11
Structure Type: House
Utilities: Cable Available, Electricity Connected, Natural Gas Connected, Phone Available, Sewer Connected, Water Connected
Window Features: Insulated Windows
Local Schools
High School: Bowling Green
Middle School: Bowling Green
Elementary School: T.C. Cherry
School District: Bowling Green Independent
Listed By / Shown By
Listed By
Agency Name: Keller Williams First Choice
Shown By
Agency Title: SALLIE DAVIDSON, REALTORS
Agency Phone: 606-877-3000

Estimate Your Payment
Estimated Payment
$ 1,378.83 per month $1,275.29 Principal & Interest $0.00 Property Tax (data not provided by mls) $103.54 Homeowner's Insurance
807 Edgewood Street | MLS# 26011688
This single family home located at 807 Edgewood Street, Bowling Green, KY 42101 is currently listed for sale with an asking price of $355,000. This property was built in 1939 and has 3 bedrooms and 3 full baths with 2051 sq. ft. Edgewood Street is located in the Downtown subdivision within the Bowling Green Independent school district. Search Downtown real estate on www.salliedavidson.com today.