
London, Corbin, Lexington, Richmond, and Berea Real Estate and Homes For Sale
BEDS4
BATHS2 full
SQUARE FEET1,600
MLS#RA20263651
STATUSActive
PROPERTY TYPEResidential - Single Family
SUBDIVISIONNorth Ridge
Property Description
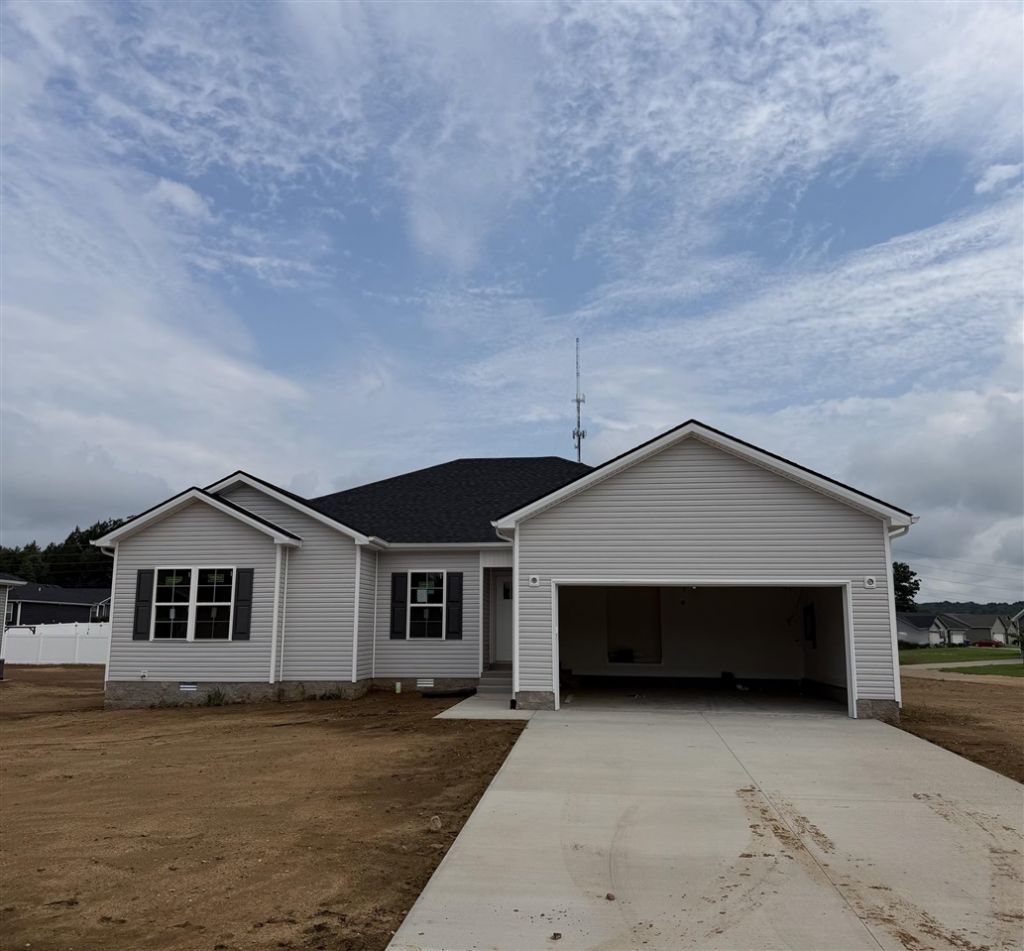
New construction 4 bedroom, 2 bath home offering convenient single-level living and modern finishes throughout. The open-concept design features a vaulted ceiling, granite countertops throughout, and a spacious kitchen complete with stainless steel appliances. The primary suite includes a walk-in shower and plenty of space to unwind, while three additional bedrooms provide flexibility for family, guests, or a home office. Enjoy both covered front and back patios overlooking a great yard with room to relax, entertain, or play. Ready and designed for comfortable everyday living!
Property Features
Property Type: Residential - Single Family
Cooling: Central Air
Garage: 2
Heating: Heat Pump
Home Style: 1-1/2 Story
Lot Size: 0.32 Acres
Roof Type: Shingles
Stories: 2.0
Year Built: 2026
Amenities
Attic Access Only
Ceiling Fan(s)
Chandeliers
Closet Light(s)
Covered Front Porch
Covered Deck
Feature Descriptions
Appliances/Equipment: None
Basement: None
Bathroom Features: Double Vanity, Separate Shower, Tub/Shower Combo
Days on Site: 24
Exterior: Brick/Brick Veneer, Vinyl
Fireplace/Wood Stove Features: None
Floor Coverings: Vinyl
Foundation: Crawl Space
Garage: Auto Door Opener, Front Entry, Garage Door Opener
Kitchen Features: Dishwasher, Granite Counter Tops, Microwave, Pantry, Range Electric, Smooth Top Range
Lot Dimensions: 0.32 Acre(s)
Parcel #: 049A-22B-714
Sewer: City
Water: Other-See Remarks
Window Treatments: None
Local Schools
High School: Warren East
Middle School: Warren East
Elementary School: Bristow
Listed By / Shown By
Listed By
Agency Name: Crye-Leike Executive Realty
Shown By
Agency Title: SALLIE DAVIDSON, REALTORS
Agency Phone: 606-877-3000

Estimate Your Payment
Estimated Payment
$ 1,087.14 per month $1,005.50 Principal & Interest $0.00 Property Tax (data not provided by mls) $81.64 Homeowner's Insurance
Lot 714 Alberta Drive | MLS# RA20263651
This single family home located at Lot 714 Alberta Drive , Bowling Green, KY 42101 is currently listed for sale with an asking price of $279,900. This property was built in 2026 and has 4 bedrooms and 2 full baths with 1600 sq. ft. Lot 714 Alberta Drive is located in the North Ridge subdivision. Search North Ridge real estate on www.salliedavidson.com today.