
London, Corbin, Lexington, Richmond, and Berea Real Estate and Homes For Sale
BEDS3
BATHS3 full 1 partial
SQUARE FEET2,886
MLS#RA20262649
STATUSUnder Contract
PROPERTY TYPEResidential - Single Family
Property Description
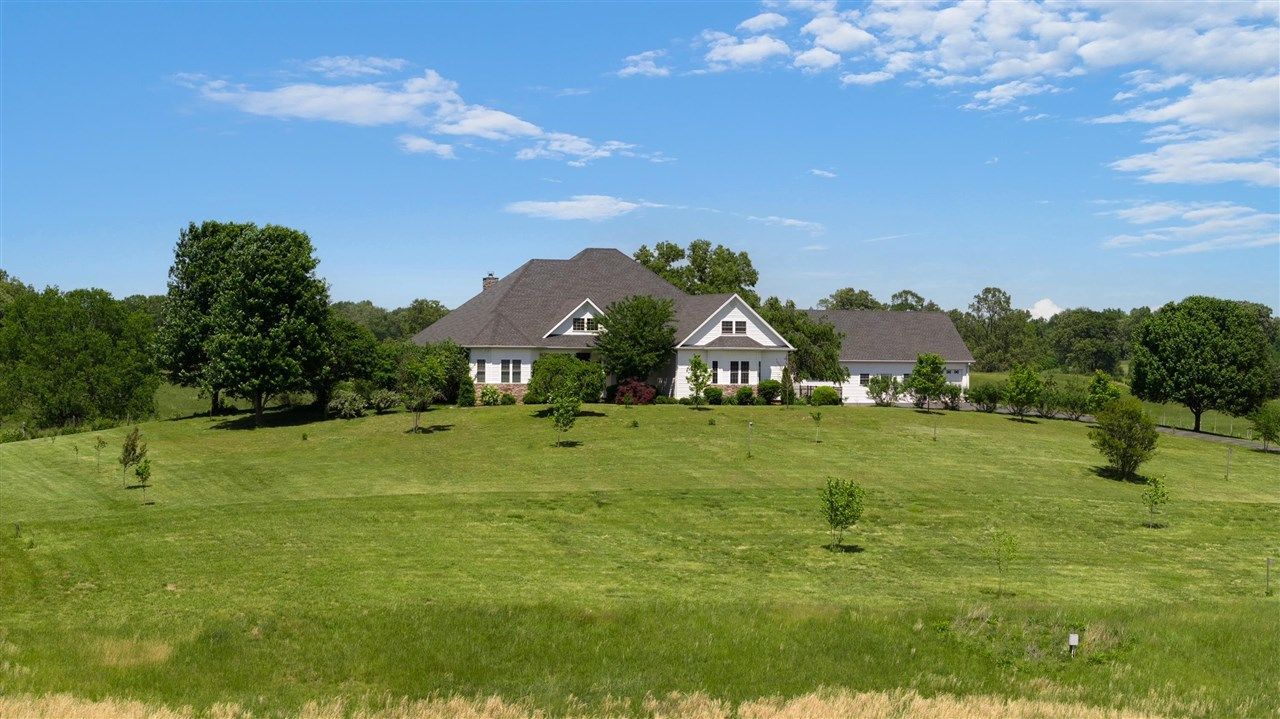
Welcome to 910 Bethel Lane! This beautifully maintained home offers a spacious and functional floor plan with comfortable living areas, abundant natural light, and stylish finishes throughout. The kitchen provides ample cabinet and counter space, perfect for everyday living and entertaining. Generous bedrooms and well-appointed bathrooms offer comfort and convenience for the whole family. Enjoy outdoor living with a peaceful, country setting and plenty of space to relax or entertain. Conveniently located near schools and local amenities, this home combines comfort, functionality, desirable location. Don't miss this opportunity to make 910 Bethel Lane your next home!
Property Features
Property Type: Residential - Single Family
Cooling: Other-See Remarks
Garage: 2
Heating: None
Home Style: 1-1/2 Story
Lot Size: 4.74 Acres
Roof Type: Shingles
Stories: 2.0
Year Built: 2007
Amenities
None
Trees
Feature Descriptions
Appliances/Equipment: None
Basement: None
Bathroom Features: Double Vanity, Separate Shower, Walk in Closet(s)
Days on Site: 19
Exterior: Brick/Siding
Fireplace/Wood Stove Features: None
Floor Coverings: Tile
Foundation: Block, Crawl Space
Garage: Garage Detached, Garage Door Opener
Kitchen Features: Cook Top, Dishwasher, Disposal, Granite Counter Tops, Microwave
Lot Dimensions: 4.74 Acre(s)
Parcel #: Unk
Sewer: Other-See Remarks
Water: City
Room Sizes
Primary Bedroom: 13.4 x 19.5
Primary Bathroom: 15.5 x 13.5
Bedroom 2: 12.9 x 13.20
Bedroom 3: 23.2 x 18.8
Dining Room: 14.11 x 13.11
Kitchen: 17.2 x 17
Living Room: 19.5 x 19.7
Local Schools
High School: Warren East
Middle School: Warren East
Elementary School: Oakland
Listed By / Shown By
Listed By
Agency Name: Crye-Leike Executive Realty
Shown By
Agency Title: SALLIE DAVIDSON, REALTORS
Agency Phone: 606-877-3000

Estimate Your Payment
Estimated Payment
$ 2,272.15 per month $2,101.53 Principal & Interest $0.00 Property Tax (data not provided by mls) $170.63 Homeowner's Insurance
910 Bethel Lane | MLS# RA20262649
This single family home located at 910 Bethel Lane, Bowling Green, KY 42103 is currently listed for sale with an asking price of $585,000. This property was built in 2007 and has 3 bedrooms and 3 full and 1 partial baths with 2886 sq. ft. Search Bowling Green real estate on www.salliedavidson.com today.