
London, Corbin, Lexington, Richmond, and Berea Real Estate and Homes For Sale
BEDS3
BATHS2 full 1 partial
SQUARE FEET2,119
MLS#RA20264813
STATUSActive
PROPERTY TYPEResidential - Single Family
Property Description
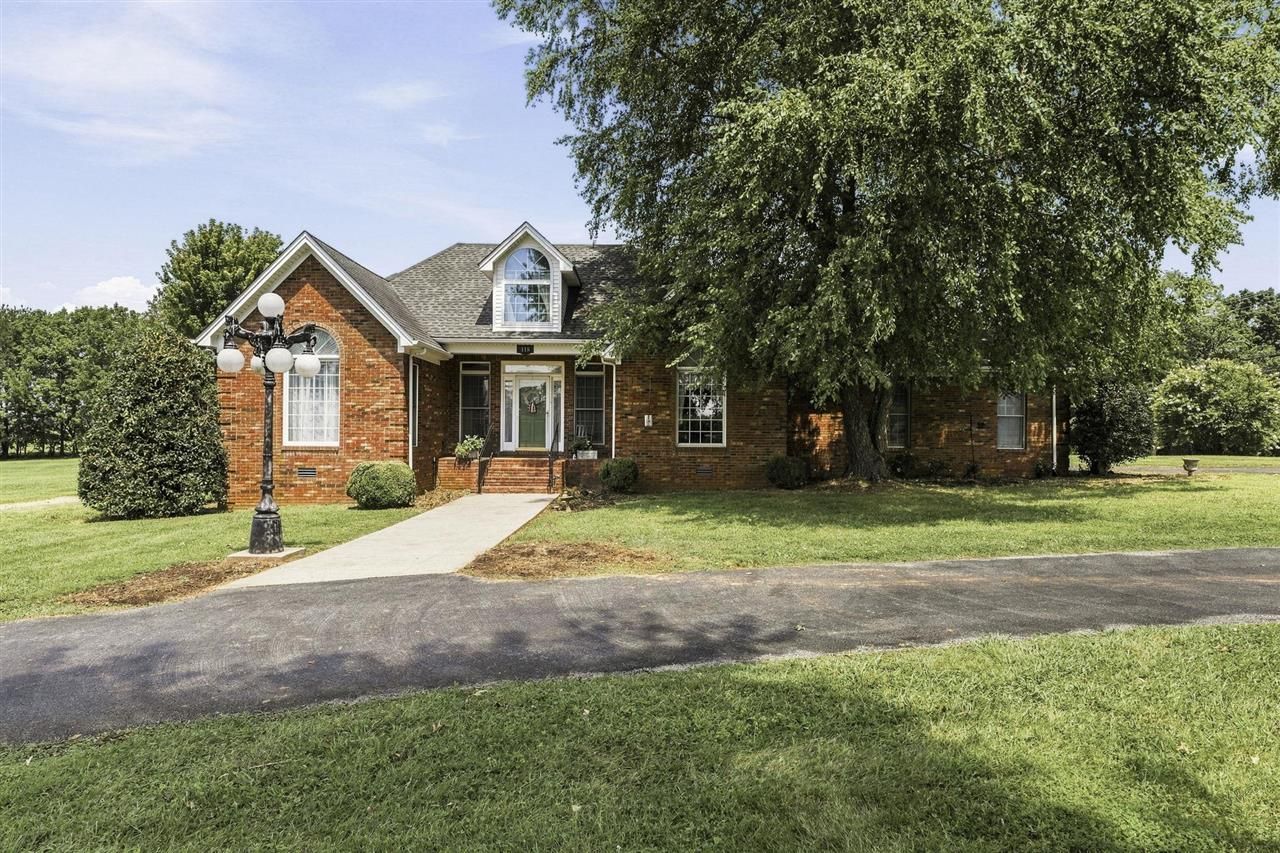
Welcome to 118 Little Knob Road in Smiths Grove! Situated on a spacious 1.5-acre corner lot, this 3-bedroom, 2.5-bath brick home offers plenty of room both inside and out. The home features a large living room, spacious eat-in kitchen and formal dining room, and an attached 2-car garage. A standout feature of the property is the oversized detached 2-car shop with electricity. With plenty of additional space, itâ??s ideal for storing a boat or camper, woodworking, hobbies, projects, or simply having the extra storage and workspace youâ??ve been looking for. At the back of the home, a large covered deck provides a wonderful outdoor living space for relaxing, grilling, entertaining, or enjoying the peaceful 1.5-acre setting. Some updates include an HVAC system approximately 7 years old, a roof under 10 years old, and a water heater approximately 5 years old. With generous living spaces, an impressive detached shop, and a spacious corner lot, this Smiths Grove home offers space, versatility, and plenty of possibilities.
Property Features
Property Type: Residential - Single Family
Cooling: Central Air, Central Electric
Garage: 4
Heating: Central
Home Style: Ranch
Lot Size: 1.50 Acres
Roof Type: Dimensional
Stories: 1.0
Year Built: 1996
Amenities
Attic Access Only
Attic Storage
Split Bedroom Floor Plan
Workshop
Concrete Walks
Covered Deck
Landscaping
Mature Trees
Feature Descriptions
Appliances/Equipment: Smoke Detector(s)
Basement: None
Bathroom Features: Double Vanity, Separate Shower, Walk in Closet(s), Whirlpool
Days on Site: 4
Exterior: Brick/Siding
Fireplace/Wood Stove Features: None
Floor Coverings: Carpet, Hardwood, Laminate, Vinyl
Foundation: Crawl Space
Garage: Garage Attached, Garage Detached, Garage Door Opener, Side Entry
Kitchen Features: Built In Wall Oven, Cook Top, Dishwasher, Eat-In, Refrigerator, Self-Cleaning Oven, Solid Surface Counter Top
Lot Dimensions: 1.5 Acre(s)
Parcel #: 080A-38B
Sewer: Septic
Water: County
Window Treatments: Blinds
Room Sizes
Primary Bedroom: 13.11 x 18.8
Bedroom 2: 11.7 x 12.10
Bedroom 3: 11.1 x 13.2
Dining Room: 12.2 x 13.2
Kitchen: 11.10 x 19.3
Living Room: 17.10 x 18.1
Breakfast Nook: 11.8 x 11.9
Local Schools
High School: Warren East
Middle School: Warren East
Elementary School: North Warren
Listed By / Shown By
Listed By
Agency Name: Crye-Leike Executive Realty
Shown By
Agency Title: SALLIE DAVIDSON, REALTORS
Agency Phone: 606-877-3000

Estimate Your Payment
Estimated Payment
$ 1,553.22 per month $1,436.58 Principal & Interest $0.00 Property Tax (data not provided by mls) $116.64 Homeowner's Insurance
118 Little Knob Road | MLS# RA20264813
This single family home located at 118 Little Knob Road , Smiths Grove, KY 42171 is currently listed for sale with an asking price of $399,900. This property was built in 1996 and has 3 bedrooms and 2 full and 1 partial baths with 2119 sq. ft. Search Smiths Grove real estate on www.salliedavidson.com today.