
London, Corbin, Lexington, Richmond, and Berea Real Estate and Homes For Sale
BEDS3
BATHS2 full
SQUARE FEET2,040
MLS#26010794
STATUS
PROPERTY TYPEResidential - Single Family
SUBDIVISIONDamron Addition
SCHOOLWayne County - 70
Property Description
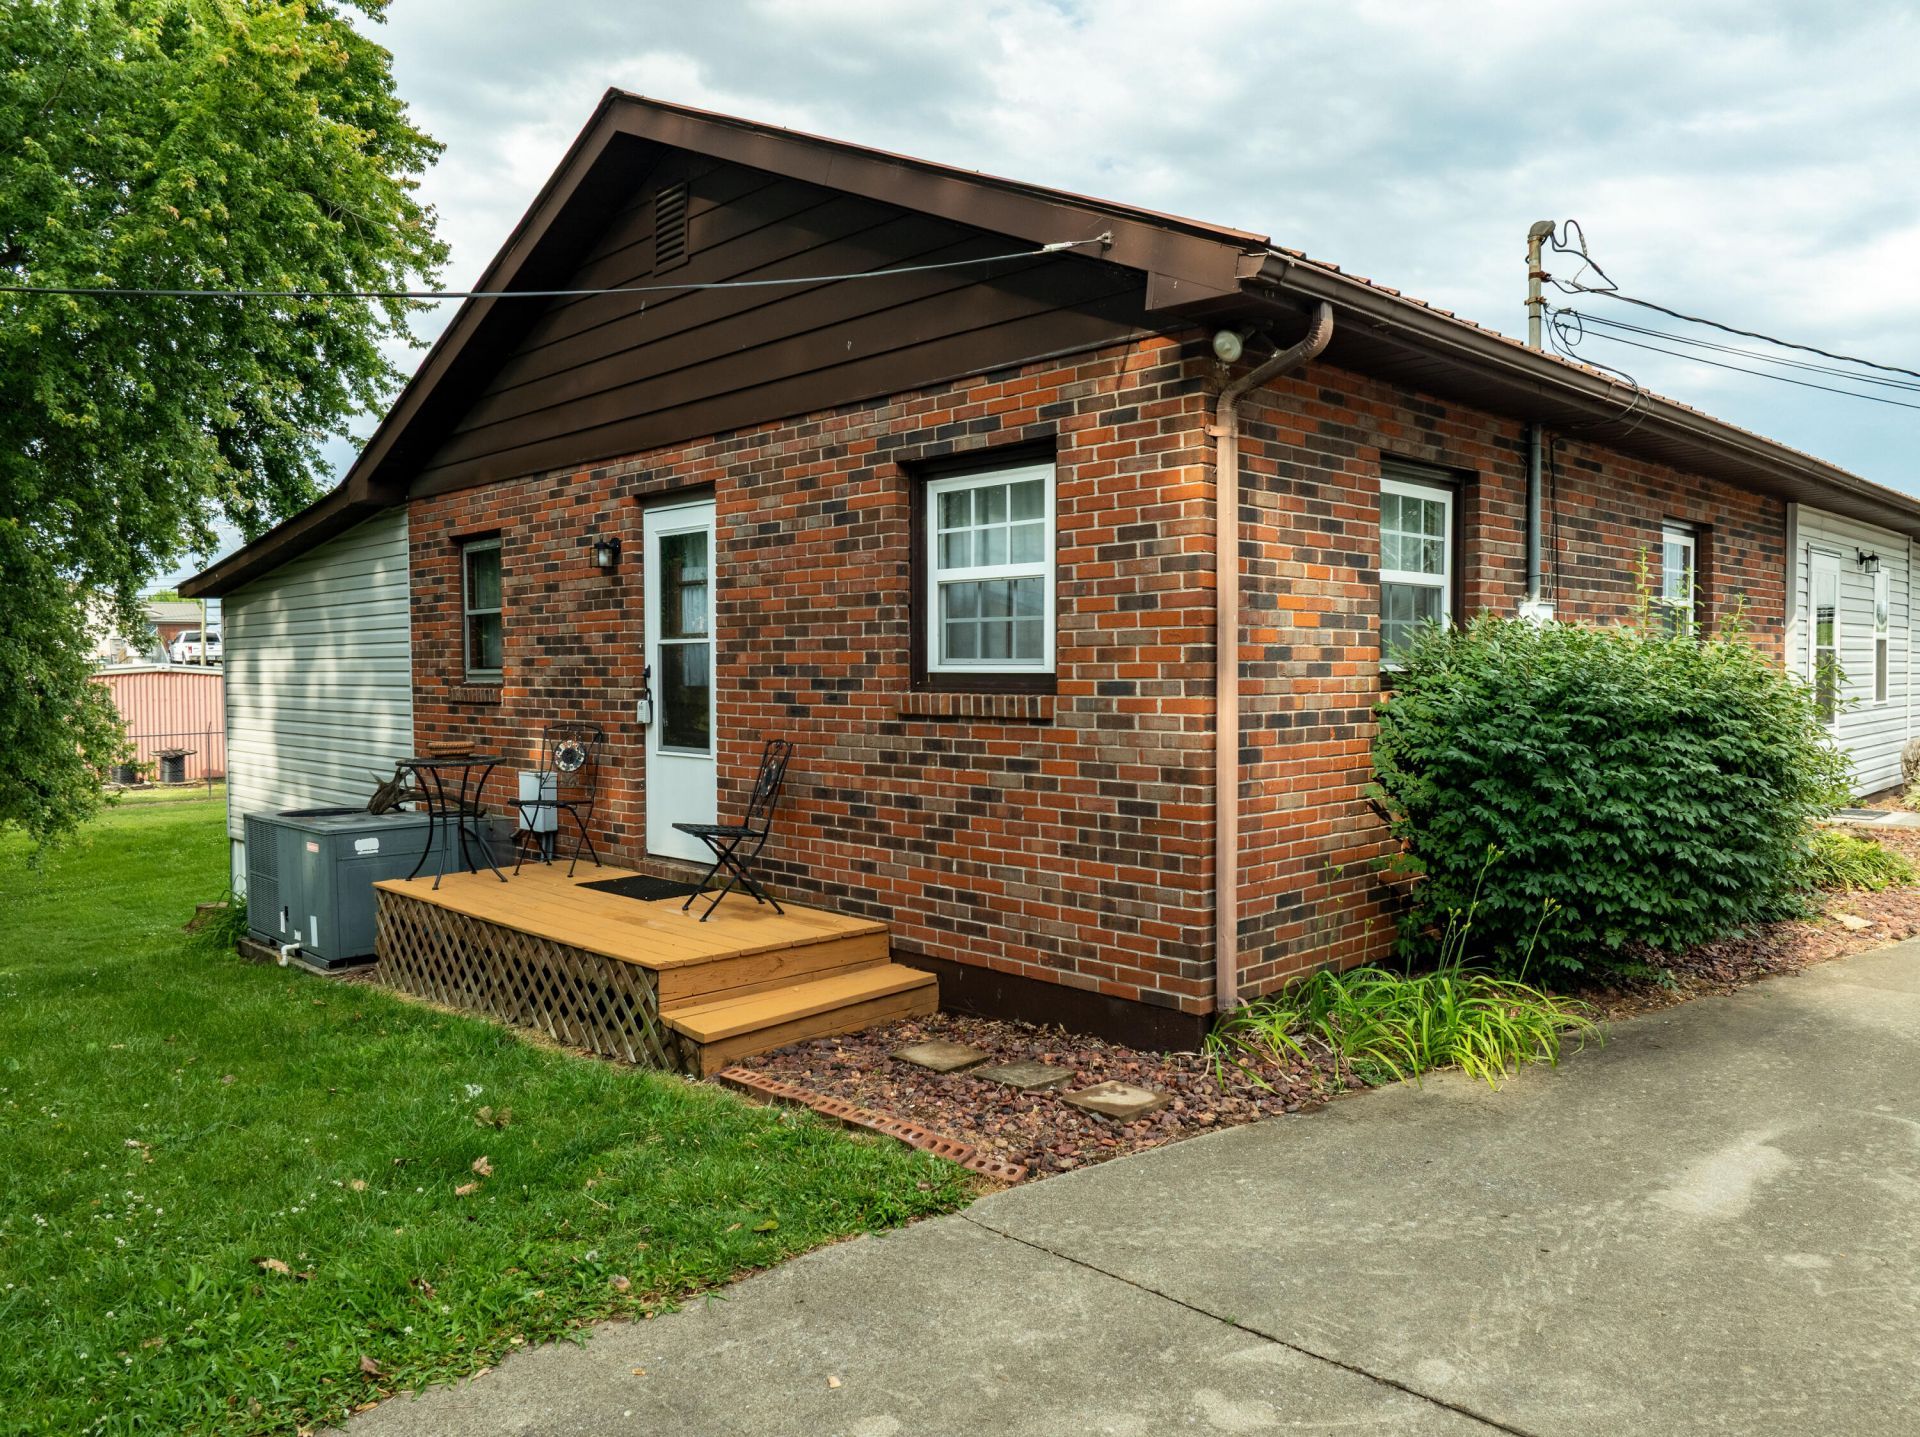
This spacious 2,040 sq. ft. home in central Monticello offers a prime, walk-able location near amenities, featuring 2 baths (one finishing renovations), a wood-burning stove, and a master bedroom with ramp access. Updated kitchen appliances and versatile spaces (dining/den, utility room deck) provide comfort, with added storage for a freezer/pantry.Location: Heart of Monticello, walking distance to restaurants, grocery stores, churches, and a local swimming pool.Size: 2,040 sq. ft..Key Features: Updated kitchen/appliances, wood-burning stove with extra flue, and 2 bathrooms.Accessibility: Master bedroom features a walk-out onto a covered porch with ramp access.Outdoor Living: Deck located off the utility room.Storage: Ample closet space and a semi-finished room for pantry/freezer storage
Property Features
Property Type: Residential - Single Family
Cooling: Central Air, Ceiling Fan(s), Heat Pump
Fuel Type: Electric
Garage: 2
Heating: Electric, Heat Pump, Wood, Wood Stove
Home Style: Ranch
Lot Size: 0.60 Acres
Roof Type: Metal
Stories: 1.0
Year Built: 1980
Amenities
Breakfast Bar
Entrance Foyer
Primary First Floor
Walk-In Closet(s)
Ceiling Fan(s)
Garden
Ramped Access
Feature Descriptions
Appliance Features: Dishwasher, Refrigerator, Range
Attic: Access Only
Basement Features: Crawl Space
Days on Site: 12
Exterior: Brick Veneer, Vinyl Siding, Wood Siding
Flooring: Laminate
Laundry: Electric Dryer Hookup, Washer Hookup
Laundry Features: Electric Dryer Hookup, Washer Hookup
Lot Dimensions: 0.600 acre(s)
Lot Features: Landscaped
Parcel #: M6-11-003.00
Parking Notes: Detached Carport, Detached Garage, Off Street, Garage Faces Front
Rooms Total: 10
Structures: Shed(s), Workshop
Structure Type: House
Utilities: Cable Available, Electricity Connected, Sewer Connected, Water Connected
Local Schools
High School: Wayne Co
Middle School: Wayne Co
Elementary School: Wayne Co
School District: Wayne County - 70
Listed By / Shown By
Listed By
Agency Name: Re/Max Country Lakes
Shown By
Agency Title: SALLIE DAVIDSON, REALTORS
Agency Phone: 606-877-3000

Estimate Your Payment
Estimated Payment
$ 881.67 per month $815.47 Principal & Interest $0.00 Property Tax (data not provided by mls) $66.21 Homeowner's Insurance
125 Bean Street | MLS# 26010794
This single family home located at 125 Bean Street, Monticello, KY 42633 is currently listed for sale with an asking price of $227,000. This property was built in 1980 and has 3 bedrooms and 2 full baths with 2040 sq. ft. Bean Street is located in the Damron Addition subdivision within the Wayne County - 70 school district. Search Damron Addition real estate on www.salliedavidson.com today.