
London, Corbin, Lexington, Richmond, and Berea Real Estate and Homes For Sale
BEDS3
BATHS1 full 1 partial
SQUARE FEET1,592
MLS#26028514
STATUS
PROPERTY TYPEResidential - Single Family
SCHOOLWhitley County - 68
Property Description
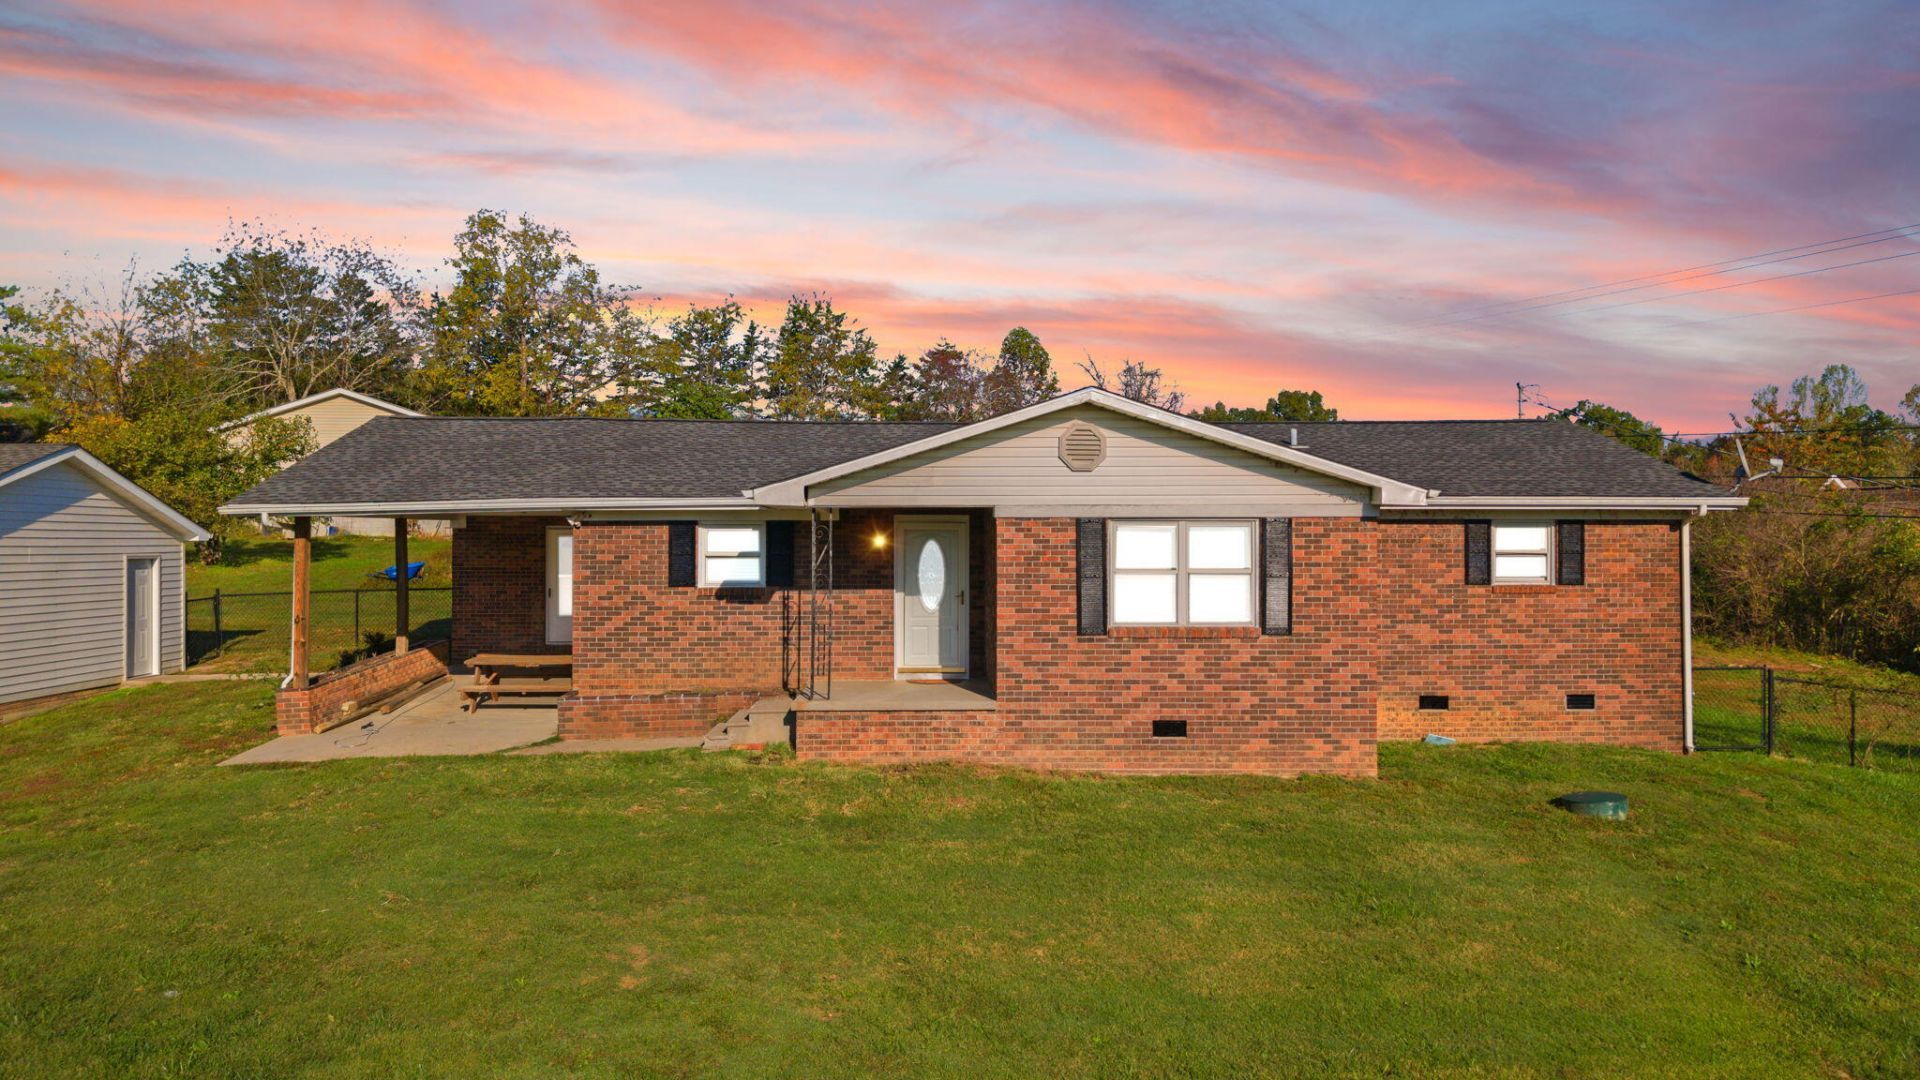
Check out this beautifully remodeled home! Offering nearly 1,600 square feet of living space, this 3-bedroom, 1.5-bath home features fresh paint, new appliances, and numerous updates throughout! Enjoy peace of mind with a newer roof, HVAC system, and septic system. Outside, you'll find an attached carport, a fully fenced front yard, and a spacious 682-square-foot detached 2 car garage with its own electricity???perfect for a workshop, hobby space, extra storage, or all your outdoor toys! Location is another great feature! Conveniently situated approximately 6 miles from the city of Corbin and just 3 miles from beautiful Laurel Lake, you'll enjoy easy access to boating, fishing, hiking, and outdoor recreation. You're also within reach of Cumberland Falls State Resort Park, shopping, dining, and everyday conveniences. With modern updates, plenty of usable space, and a great location near some of southeastern Kentucky's favorite attractions, this home has so much to offer!
Property Features
Property Type: Residential - Single Family
Cooling: Heat Pump
Garage: 2
Heating: Baseboard, Heat Pump
Lot Size: 0.52 Acres
Roof Type: Shingle
Stories: 1.0
Year Built: 1979
Amenities
Eat-in Kitchen
Primary First Floor
Feature Descriptions
Appliance Features: Dishwasher, Microwave, Refrigerator, Range
Basement Features: Crawl Space
Days on Site: 1
Exterior: Brick
Flooring: Luxury Vinyl
Laundry: Electric Dryer Hookup, Main Level, Washer Hookup
Laundry Features: Electric Dryer Hookup, Main Level, Washer Hookup
Lot Dimensions: 0.518 acre(s)
Parcel #: 069-30-02-008.00
Parking Notes: Attached Carport, Detached Garage, Workshop
Rooms Total: 2
Structure Type: House
Window Features: Blinds
Local Schools
High School: Whitley County
Middle School: Whitley County
Elementary School: Oak Grove
School District: Whitley County - 68
Listed By / Shown By
Listed By
Agency Name: Huddleston Real Estate
Shown By
Agency Title: SALLIE DAVIDSON, REALTORS
Agency Phone: 606-877-3000

Estimate Your Payment
Estimated Payment
$ 1,005.96 per month $930.42 Principal & Interest $0.00 Property Tax (data not provided by mls) $75.54 Homeowner's Insurance
600 Southwood Estates | MLS# 26028514
This single family home located at 600 Southwood Estates , Corbin, KY 40701 is currently listed for sale with an asking price of $259,000. This property was built in 1979 and has 3 bedrooms and 1 full and 1 partial baths with 1592 sq. ft. Southwood Estates is located within the Whitley County - 68 school district. Search Corbin real estate on www.salliedavidson.com today.