
London, Corbin, Lexington, Richmond, and Berea Real Estate and Homes For Sale
BEDS4
BATHS2 full
SQUARE FEET2,000
MLS#26026863
STATUS
PROPERTY TYPEResidential - Single Family
SUBDIVISIONShiner Hill
SCHOOLWhitley County - 68
Property Description
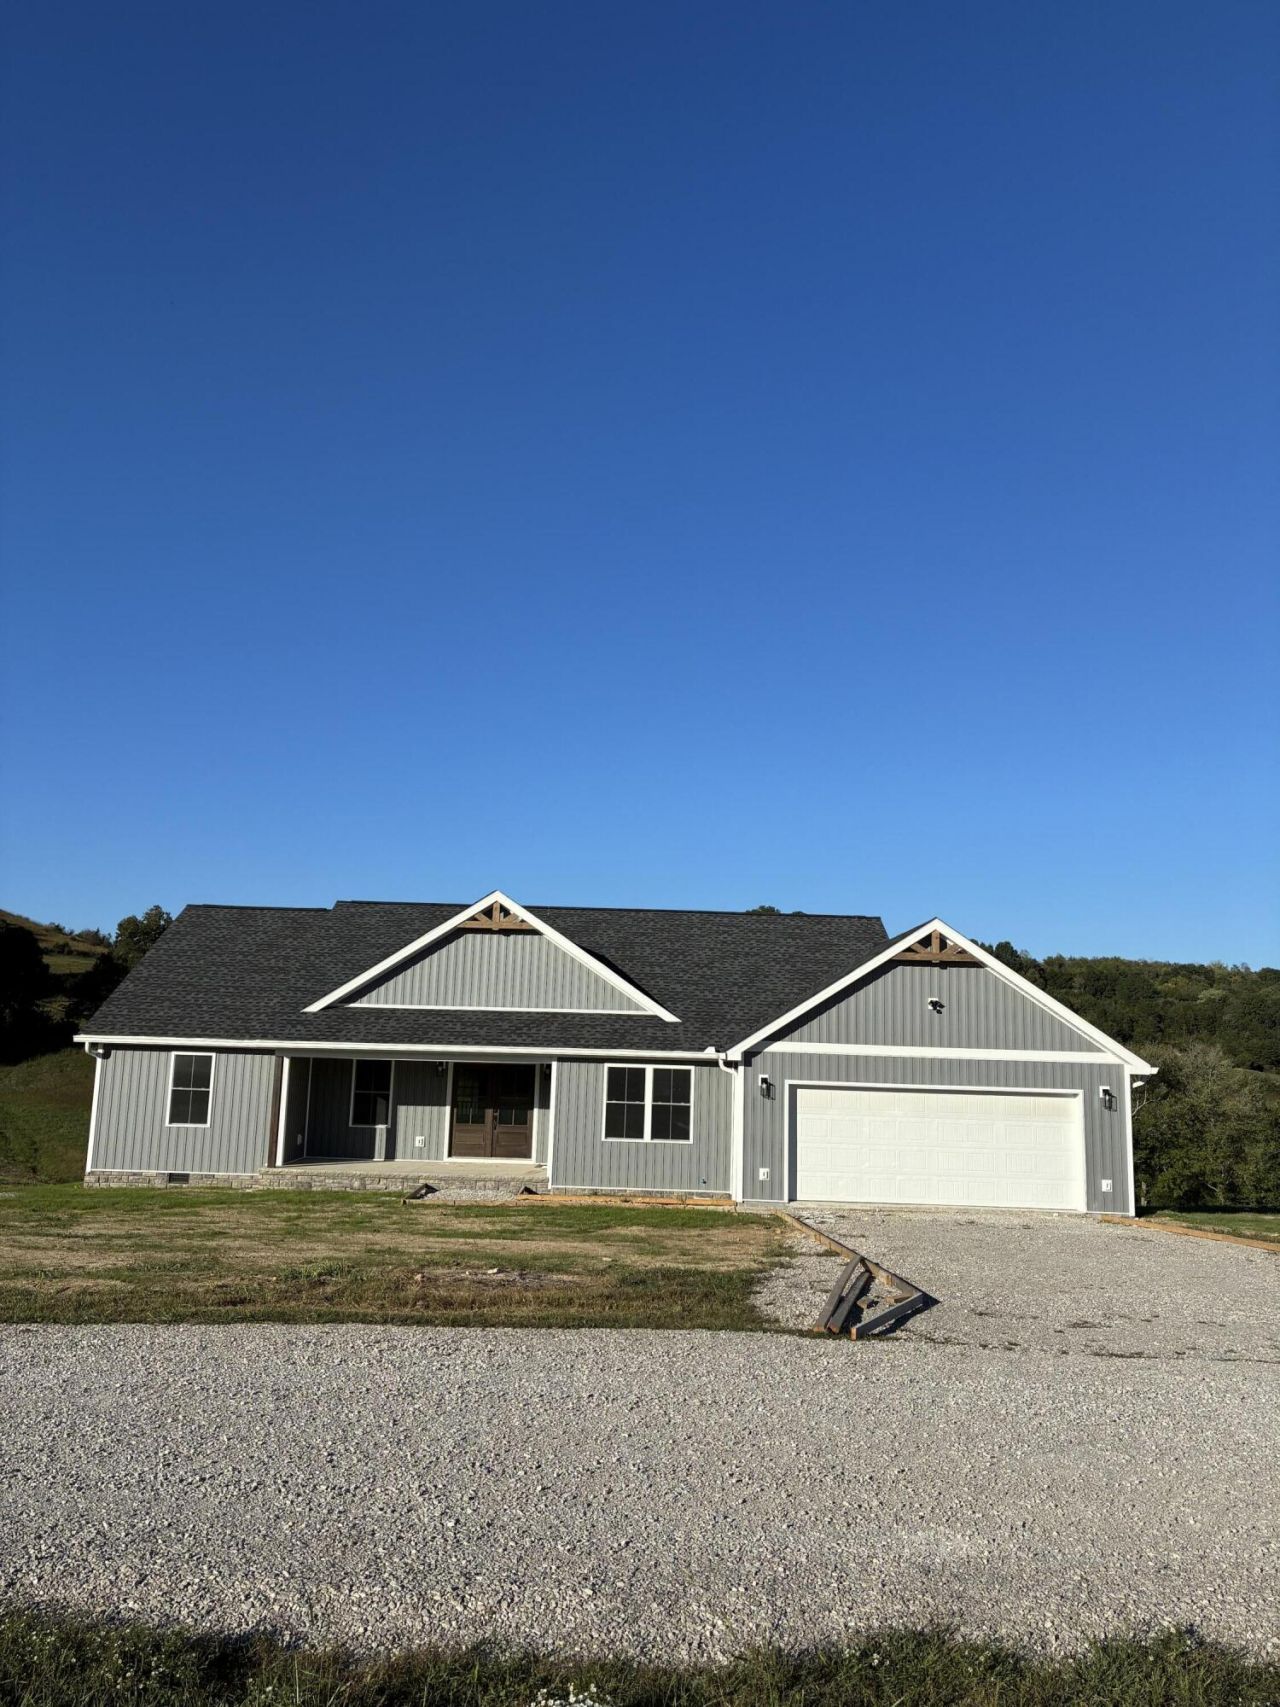
Check out this beautiful, brand-new construction home located in Shiner Hills Phase II subdivision conveniently located between Corbin and Williamsburg. Offering 2000 square feet of living space, this 4 bedroom, 2 bath home sits on a spacious .90 acre corner lot with beautiful views. The split-bedroom, open-concept floor plan features 8 foot ceilings with cathedral ceilings in the living room and the primary suite. The kitchen offers granite countertops, stainless steel appliances and a walk-in pantry, while the living room features an LPG fireplace. The spacious primary suite includes a large bath and walk-in closet. A large laundry room and line closets throughout provide plenty of storage. Additional features include LVP flooring, tile bathrooms and Bluetooth speaker fans. Enjoy the covered front and back porches, a spacious 2 car garage and a quiet neighborhood setting. Located just 4.5 miles from Exit 15 and 11.5 miles from Exit 25.
Property Features
Property Type: Residential - Single Family
Cooling: Electric, Heat Pump
Fireplaces: 1
Fuel Type: Electric
Garage: 2
Heating: Electric, Heat Pump
Home Style: Ranch
Lot Size: 0.90 Acres
Roof Type: Dimensional Style
Stories: 1.0
Amenities
Walk-In Closet(s)
Feature Descriptions
Appliance Features: Dishwasher, Microwave, Refrigerator, Range
Attic: Access Only
Basement Features: Crawl Space
Days on Site: 10
Exterior: Stone, Vinyl Siding
Fireplace Features: Gas Log, Living Room, Propane, Ventless
Flooring: Ceramic Tile, Luxury Vinyl
Lot Dimensions: 0.900 acre(s)
Parcel #: 071-00-00-076.41
Rooms Total: 8
Utilities: Cable Available, Electricity Available, Underground Utilities, Water Connected
Local Schools
High School: Whitley County
Middle School: Whitley County
Elementary School: Central Elementary
School District: Whitley County - 68
Listed By / Shown By
Listed By
Agency Name: Home Realty Services, LLC
Shown By
Agency Title: SALLIE DAVIDSON, REALTORS
Agency Phone: 606-877-3000

Estimate Your Payment
Estimated Payment
$ 1,495.35 per month $1,383.06 Principal & Interest $0.00 Property Tax (data not provided by mls) $112.29 Homeowner's Insurance
242 Shiner Valley Road | MLS# 26026863
This single family home located at 242 Shiner Valley Road, Williamsburg, KY 40769 is currently listed for sale with an asking price of $385,000. This property has 4 bedrooms and 2 full baths with 2000 sq. ft. Shiner Valley Road is located in the Shiner Hill subdivision within the Whitley County - 68 school district. Search Shiner Hill real estate on www.salliedavidson.com today.