
London, Corbin, Lexington, Richmond, and Berea Real Estate and Homes For Sale
BEDS3
BATHS2 full
SQUARE FEET1,251
MLS#26020064
STATUS
PROPERTY TYPEResidential - Single Family
SUBDIVISIONRural
SCHOOLWhitley County - 68
Property Description
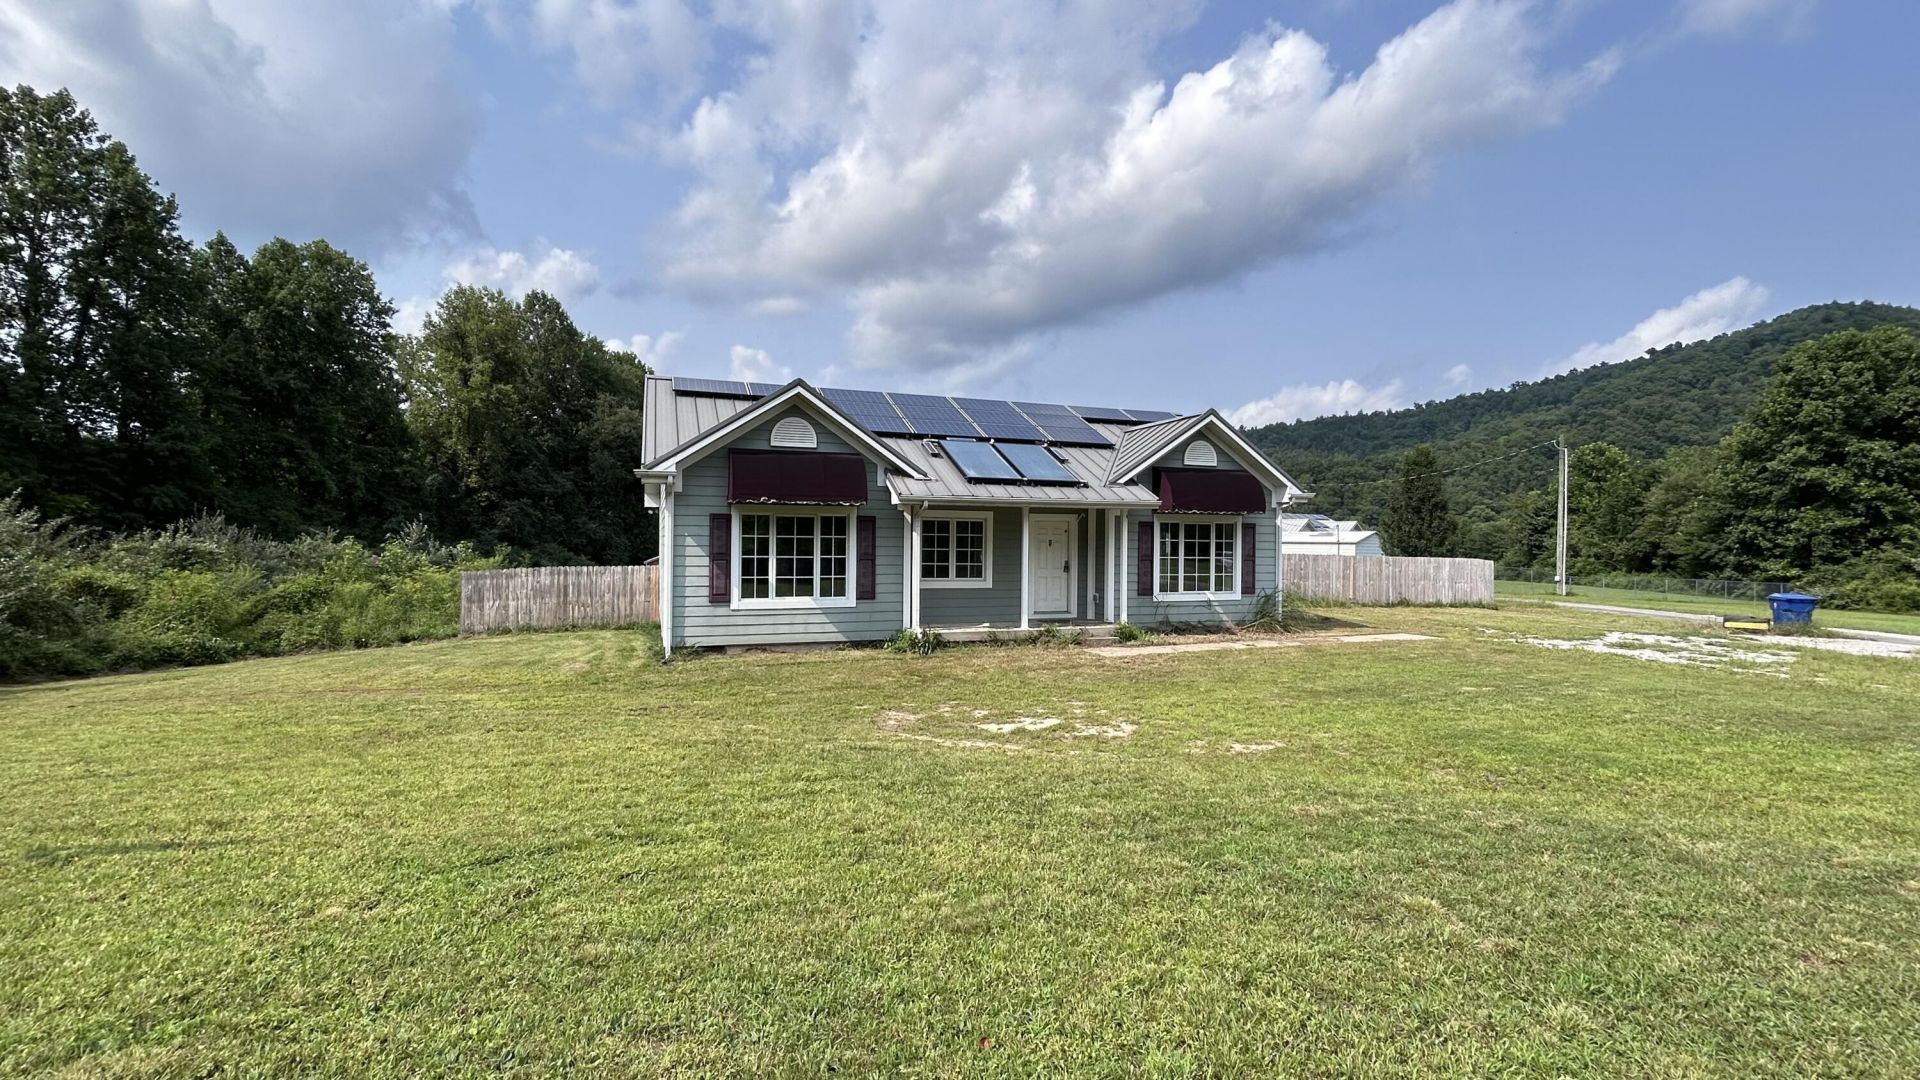
Welcome home to this cozy 3 bedroom/two bath cottage featuring cost-saving supplemental solar electric! The large almost 1-acre yard features room for plenty of parking, with a rural/forest view.There's a deck off the back door to access the huge back yard that is completely enclosed by a high privacy fence. A storage shed in the back yard provides the perfect space for your gardening tools and extra storage. Step inside to the shared living, dining and kitchen space -- taking up the entire right side of the structure. This open-concept space provides plenty of room and easy access for preparing meals at the stove and refrigerator. To the left of the front door is a full bathroom, a laundry room with washer and dryer, and a bonus sitting area with view. There are three bedrooms on this side of the house, with a full bath attached to the primary bedroom. Schedule your showing today to see this unique property.
Property Features
Property Type: Residential - Single Family
Cooling: Electric, Multi Units
Fuel Type: Electric, Solar
Heating: Electric, Solar
Home Style: Mid-Century Modern, Ranch
Lot Size: 0.99 Acres
Stories: 1.0
Amenities
Entrance Foyer
Eat-in Kitchen
Primary First Floor
Ceiling Fan(s)
Feature Descriptions
Appliance Features: Dryer, Dishwasher, Refrigerator, Washer, Range
Attic: Access Only
Basement Features: Crawl Space
Days on Site: 4
Exterior: Vinyl Siding
Flooring: Ceramic Tile, Laminate
Laundry: Electric Dryer Hookup, Main Level, Washer Hookup, Common Area
Laundry Features: Electric Dryer Hookup, Main Level, Washer Hookup, Common Area
Lot Dimensions: 0.990 acre(s)
Lot Features: Few Trees
Parcel #: 130-20-07-030.03 (Deed Book/Page 574-237)
Parking Notes: Driveway, Off Street
Rooms Total: 10
Structures: Shed(s)
Structure Type: House
Utilities: Electricity Connected, Water Connected
Window Features: Blinds, Screens
Local Schools
High School: Whitley County
Middle School: Whitley County
Elementary School: Whitley County
School District: Whitley County - 68
Listed By / Shown By
Listed By
Agency Name: Key Players Real Estate
Shown By
Agency Title: SALLIE DAVIDSON, REALTORS
Agency Phone: 606-877-3000

Estimate Your Payment
Estimated Payment
$ 668.05 per month $617.89 Principal & Interest $0.00 Property Tax (data not provided by mls) $50.17 Homeowner's Insurance
63 Green Valley Road | MLS# 26020064
This single family home located at 63 Green Valley Road, Williamsburg, KY 40769 is currently listed for sale with an asking price of $172,000. This property has 3 bedrooms and 2 full baths with 1251 sq. ft. Green Valley Road is located in the Rural subdivision within the Whitley County - 68 school district. Search Rural real estate on www.salliedavidson.com today.